12 Middle Road
Woolwich, ME 04579
$389,000
Open Houses
Listing Courtesy of: Benchmark Real Estate
207-713-4859
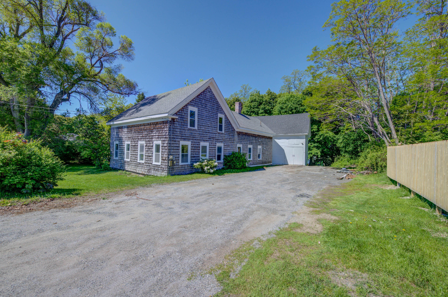
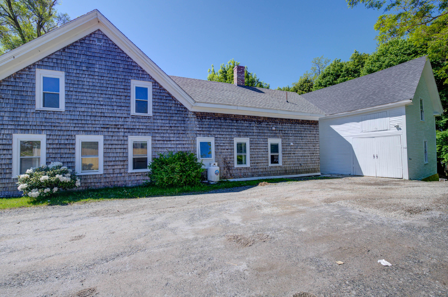
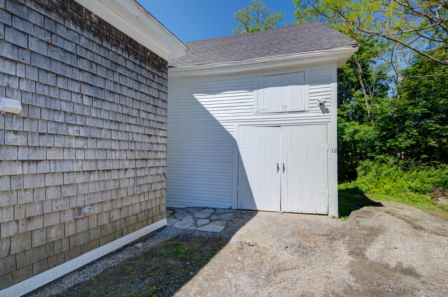
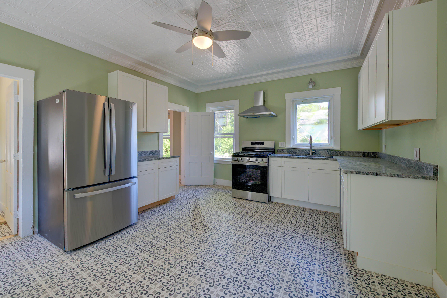
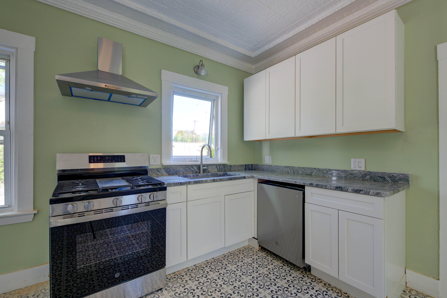
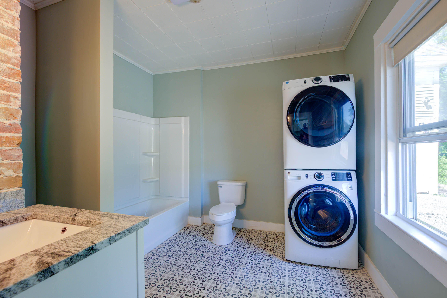
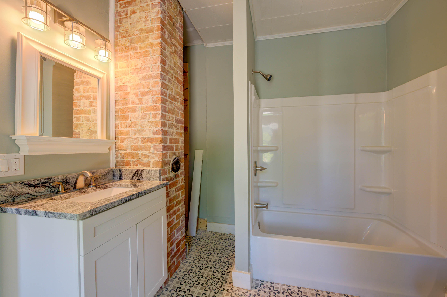
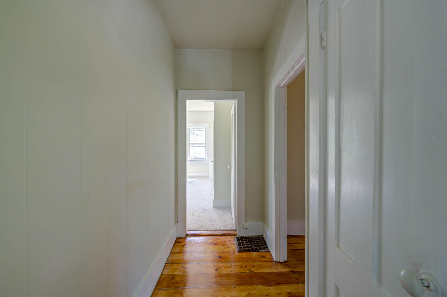
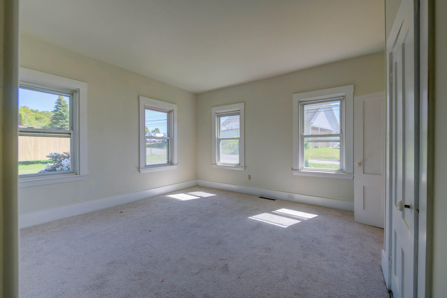
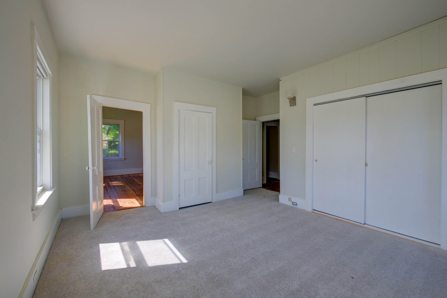
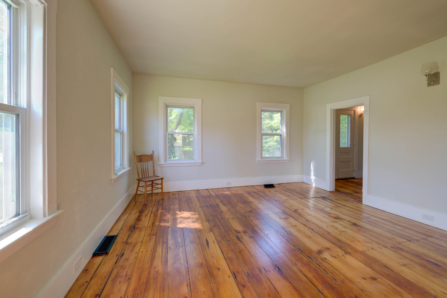
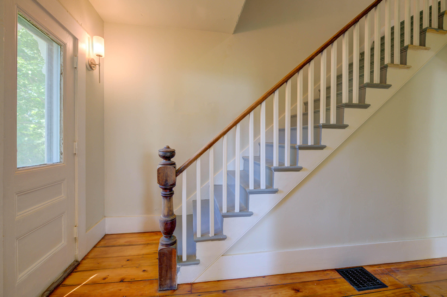
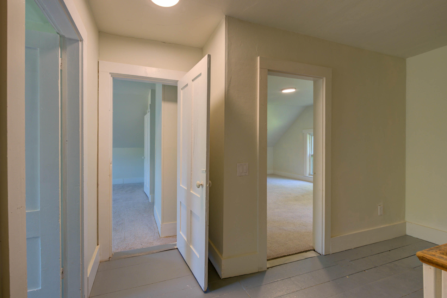
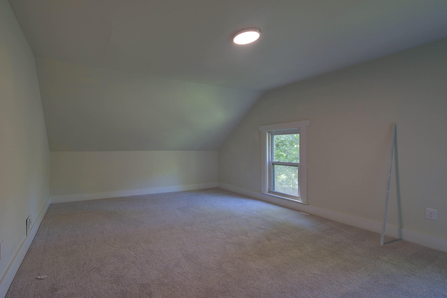
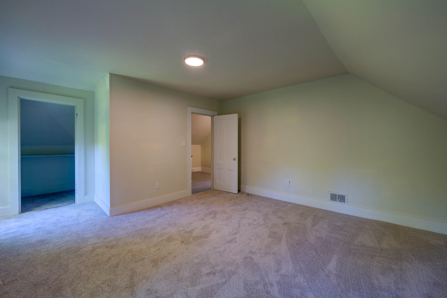
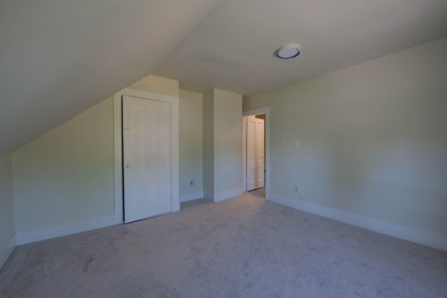
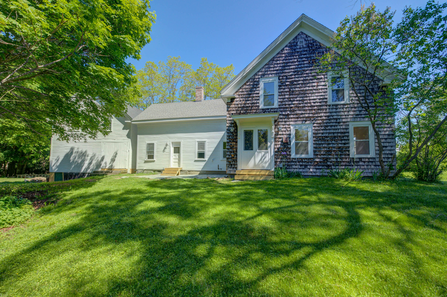
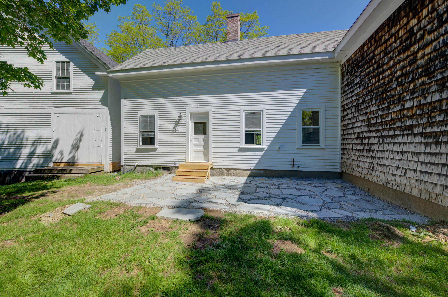
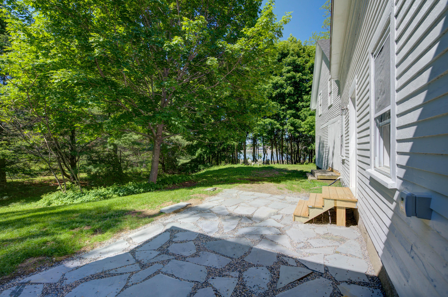
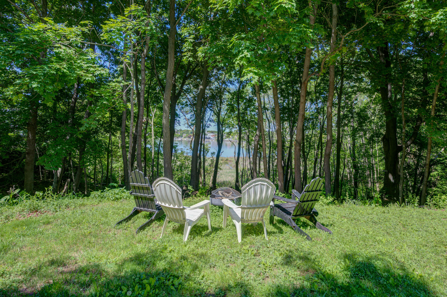
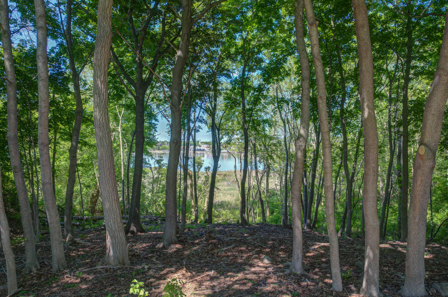
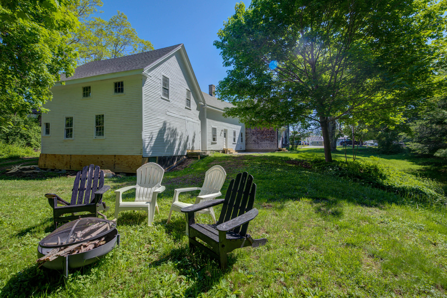
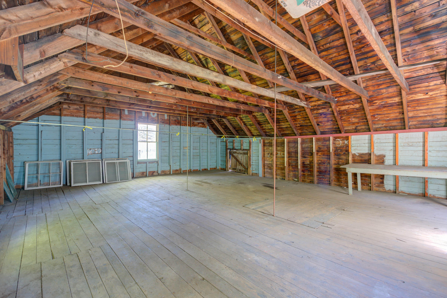
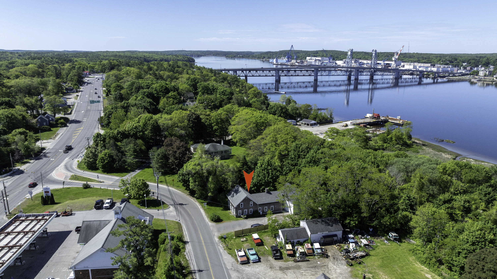
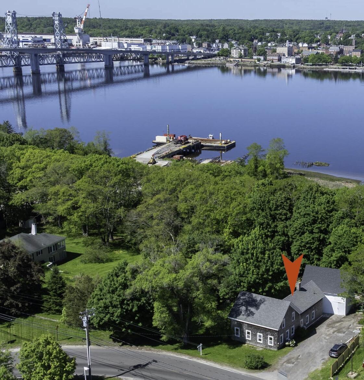
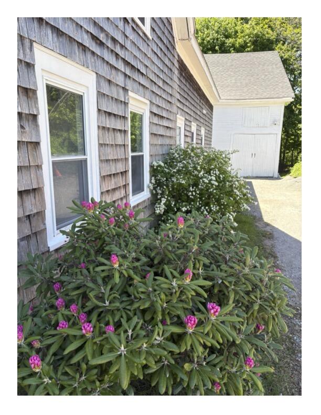
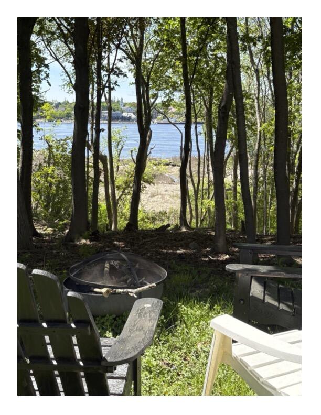
Welcome to River View Farm at 12 Middle Rd Woolwich. An inviting 3-bedroom, 2.5-bath home offering exceptional flexibility just two minutes from one of the Midcoasts most desirable communities, Bath. The main level offers a flowing floor plan with a large country kitchen, pantry room, a comfortable bright light filtered living room with newly refinished pumpkin pine floors, large full bathroom with brand new GE stacked washer dryer, and a first floor primary bedroom. The kitchen is open and spacious, with plenty of storage, custom granite countertops and brand new GE stainless appliances. Off the kitchen is an outdoor bluestone patio that extends the living space outdoors and creates the perfect spot to enjoy Maine's warmer months and a view across the Kennebec River to downtown Bath. Upstairs, two spacious bedrooms providing room for family and guests with an extra bonus room that is unfinished. This space above the mudroom offers exciting future possibilities. Create an additional bedroom, home office, studio, fitness room, or bonus space tailored to your needs, or the option of creating a separate in-law suite or ADU. The back and side yard offer surprising privacy, while this home is near route one, this provides easy access to the City of Bath. Recent upgrades include new wiring and light fixtures, removal of old knob and tube wiring, completely renovated kitchen and bathrooms, new flooring, and a new sump pump. This classic Maine ...
+ Read More| Listing Id: | 1664424 |
|---|---|
| List Price: | $389,000 |
| Property Type: | Residential |
| Property Sub Type: | Single Family Residence |
| Status: | Active |
| Bedrooms Total: | 3 |
| Bathrooms Full: | 2 |
| Bathrooms Half: | 1 |
| Tax Annual Amount: | $2,201 |
| Lot Size Square Feet: | 20,908.8 |
| Lot Size Acres: | 0.48 |
| Architectural Style: | Federal |
| Waterfront?: | No |
| City: | Woolwich |
| County Or Parish: | Sagadahoc |
| Postal Code: | 04579 |
| Year Built: | 1850 |
| Cooling: | None |
| Lot Size Units: | Acres |
| Water Body Name: | Kennebec River |
| Heating?: | Yes |
| Bathrooms Total Integer: | 3 |
| State Or Province: | ME |
| Lot Features: | Near Public Beach, Near Shopping, Near Town, Level, Rolling Slope |
| Foundation Details: | Block, Stone, Granite, Brick/Mortar |
| Building Area Total: | 1,500.0 |
| Sewer: | Private Sewer |
| Rooms Total: | 7 |
| Electric: | Circuit Breakers, Fuses, Other Electric |
| Laundry Features: | Main Level |
| Roof: | Fiberglass, Shingle |
| Postal Code Plus4: | 4516 |
| Lot Size Area: | 0.48 |
| Parking Features: | Gravel, 1 - 4 Spaces |
| Zoning: | RC |
| Heating: | Oil, Forced Air |
| Construction Materials: | Wood Frame, Clapboard, Shingle Siding, Wood Siding |
| Flooring: | Wood, Linoleum |
| Water Source: | Public |
| Above Grade Finished Area: | 1,500.0 |
| Building Area Source: | Public Records |
| Lot Size Source: | Public Records |
| Original List Price: | $475,000 |
| Tax Year: | 2025 |
| Bathrooms Total Decimal: | 2.5 |
| Approval Status: | true |
| Water Info Water View: | Yes |
| Property Information # Full Baths Level 1: | 1 |
| Property Information Surveyed: | Unknown |
| Property Information Seasonal: | No |
| Property Information Color: | white |
| Property Information # Half Baths Level 1: | 1 |
| Property Information # Full Baths Level 2: | 1 |
| Appliances 2: | Dryer, Gas Range, Refrigerator, Washer |
| Status Change Info Fallthrough Date: | 2026-08-14 |
| Location Information Page: | 01631 |
| Location Information Zoning Overlay: | No |
| Location Information Hers Certified: | No |
| Location Information Tree Growth Y/n: | No |
| Contract Information List Price/sq Ft: | $259 |
| Contract Information Showing Date: | 2026-06-05 |
| Contract Information Comp Listing: | No |
| Structure Type 2: | Post & Beam |
| Remarks Internal Remarks/contingency: | Seller is a licensed realtor. |
| Remarks Mortgage Remarks: | Should qualify for all financing |
| Remarks Showing Remarks: | Easy show vacant with lockbox |
| Bedroom 1 Bedroom 1 Level: | Second |
| Bedroom 1: | Bedroom 1 |
| Bedroom 2 Bedroom 2 Level: | Second |
| Bedroom 2: | Bedroom 2 |
| Bedroom 3 Bedroom 3 Level: | Second |
| Bedroom 3: | Bedroom 3 |
| Dining Room Dining Room Level: | First |
| Dining Room: | Dining Room |
| Den Den Level: | First |
| Den: | Den |
| Kitchen Kitchen Level: | First |
| Kitchen: | Kitchen |
| Living Room Living Room Level: | First |
| Living Room: | Living Room |
| Amenities: | Main Level |
| Water Body Type: | River |
| Kitchen Countertop: | Formica |
| Roads: | Public |
| Vehicle Storage: | No Vehicle Storage |
| Water Heater: | Electric |
| Other Structures: | Barn(s) |
| Levels: | Multi-Level |
| Structure Type: | Post & Beam |
| Gas: | Bottled |
| Listing Key: | e9e1359513fb5531ff74ae62e0ef9691 |
| Basement: | Interior Entry, Dirt Floor, Crawl Space, Full, Brick/Mortar, Unfinished |
| Documents Change Timestamp: | 2026-06-04T16:54:39Z |
| Documents Count: | 4 |
| Listing Contract Date: | 2026-05-28 |
| Status: | Active |
| Parcel Number: | WOOL-000002-000000-000002U |
Listing data is derived in whole or in part from the Maine IDX and is for consumers' personal, non-commercial use only. Dimensions are approximate and not guaranteed. All data should be independently verified. © 2026 Maine Real Estate Information System, Inc. All Rights Reserved.
Maine Real Estate Information System, Inc. data last updated on October 08, 2026 05:14 PM - ET


Property Last Updated: October 08, 2026 05:14 PM - ET
