
21 Cascade Circle, #21
Kennebunk, ME 04043
$975,000
Open Houses
Listing Courtesy of: The Gove Group Real Estate, LLC
603-770-8873
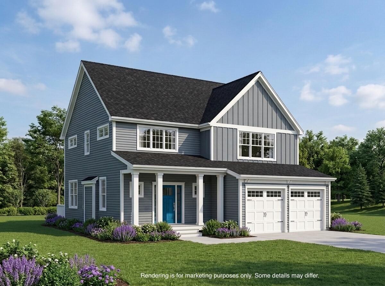
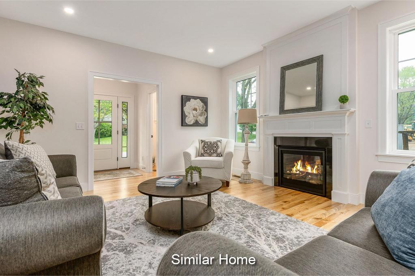
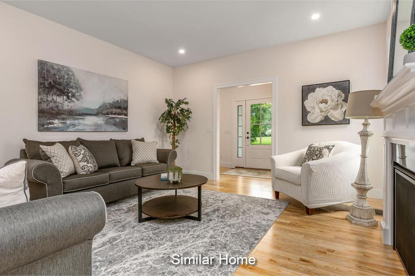
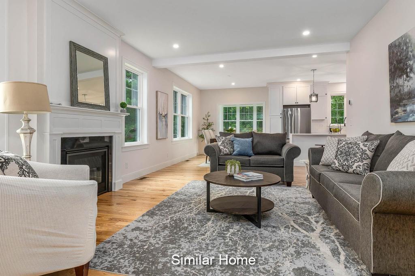
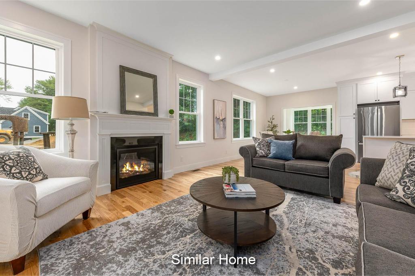
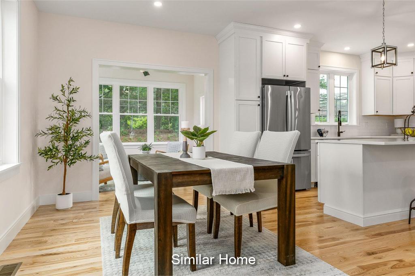
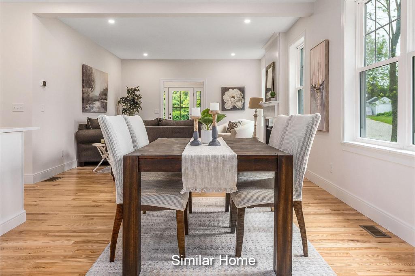
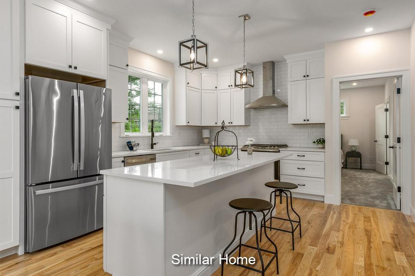
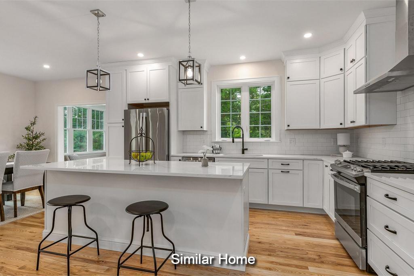
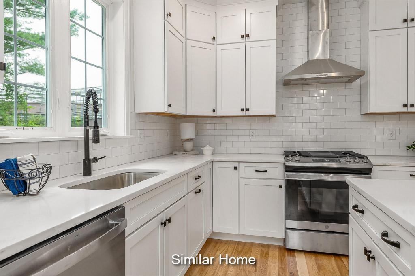
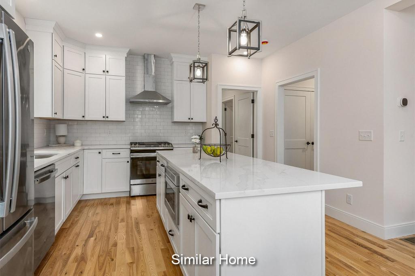
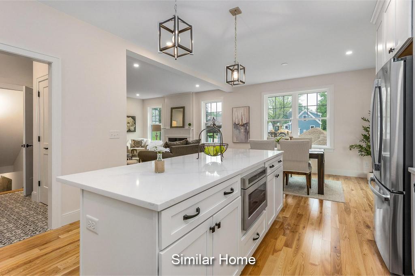
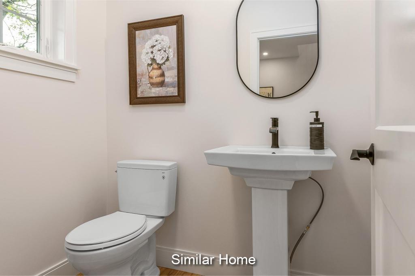
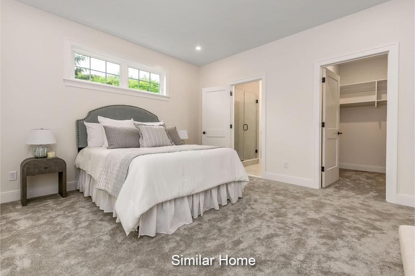
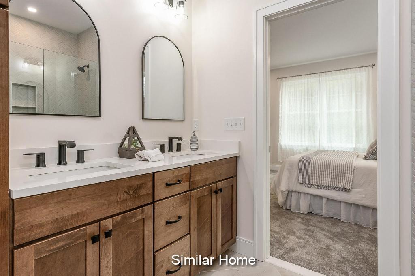
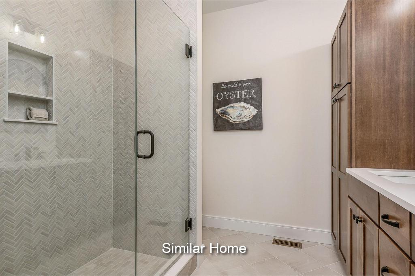
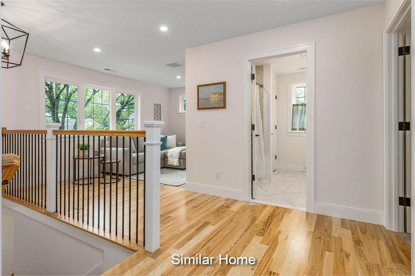
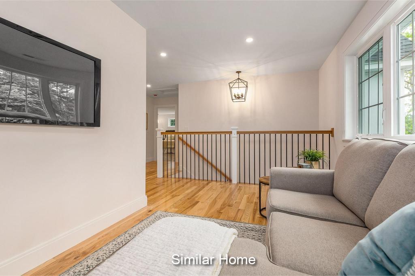
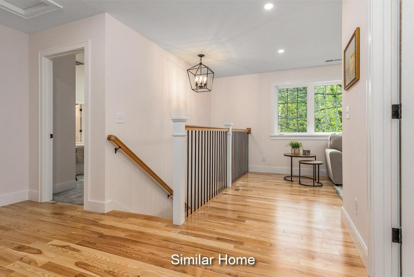

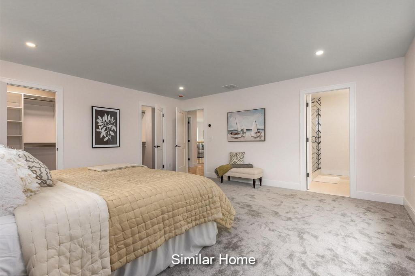
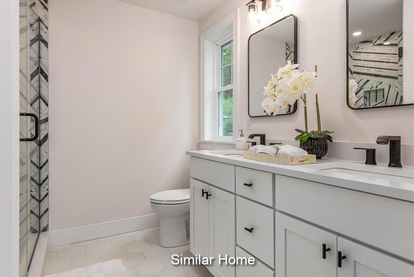
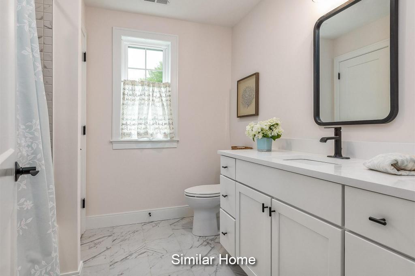
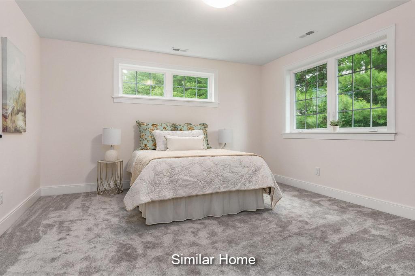
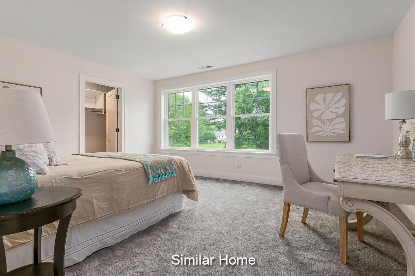
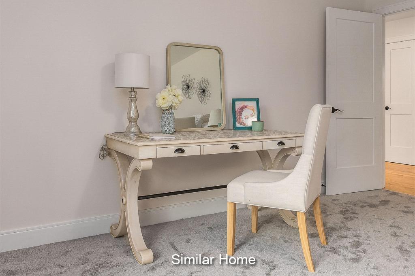
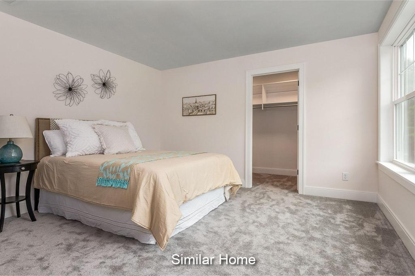
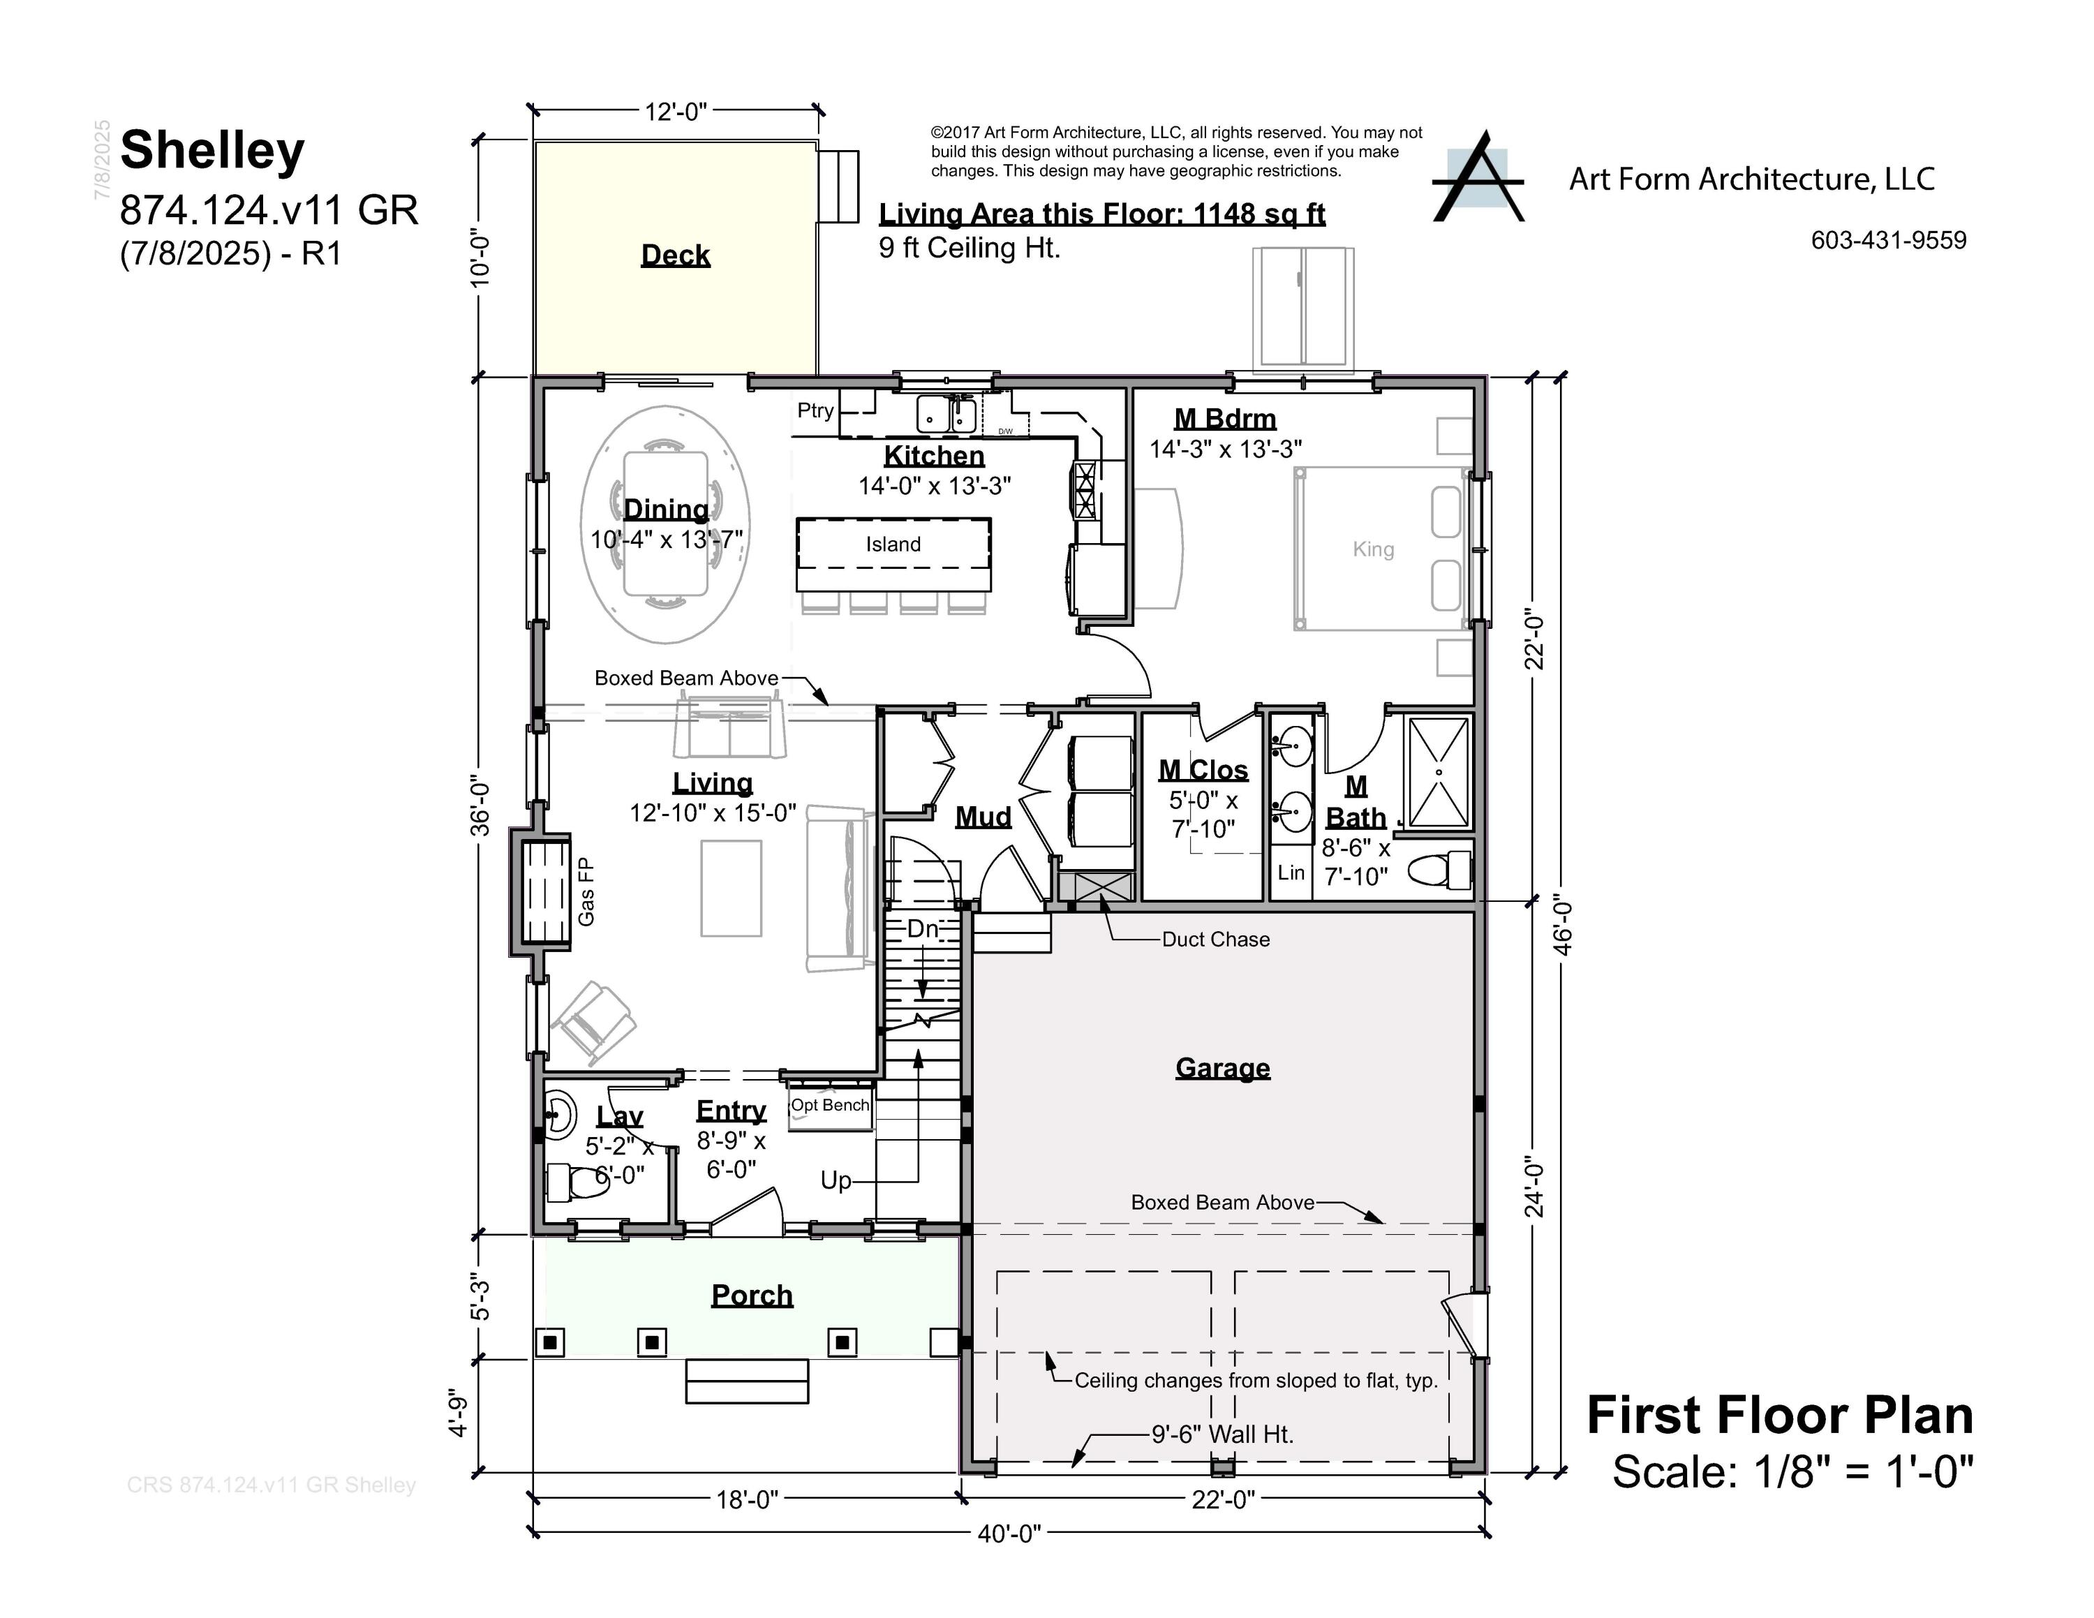
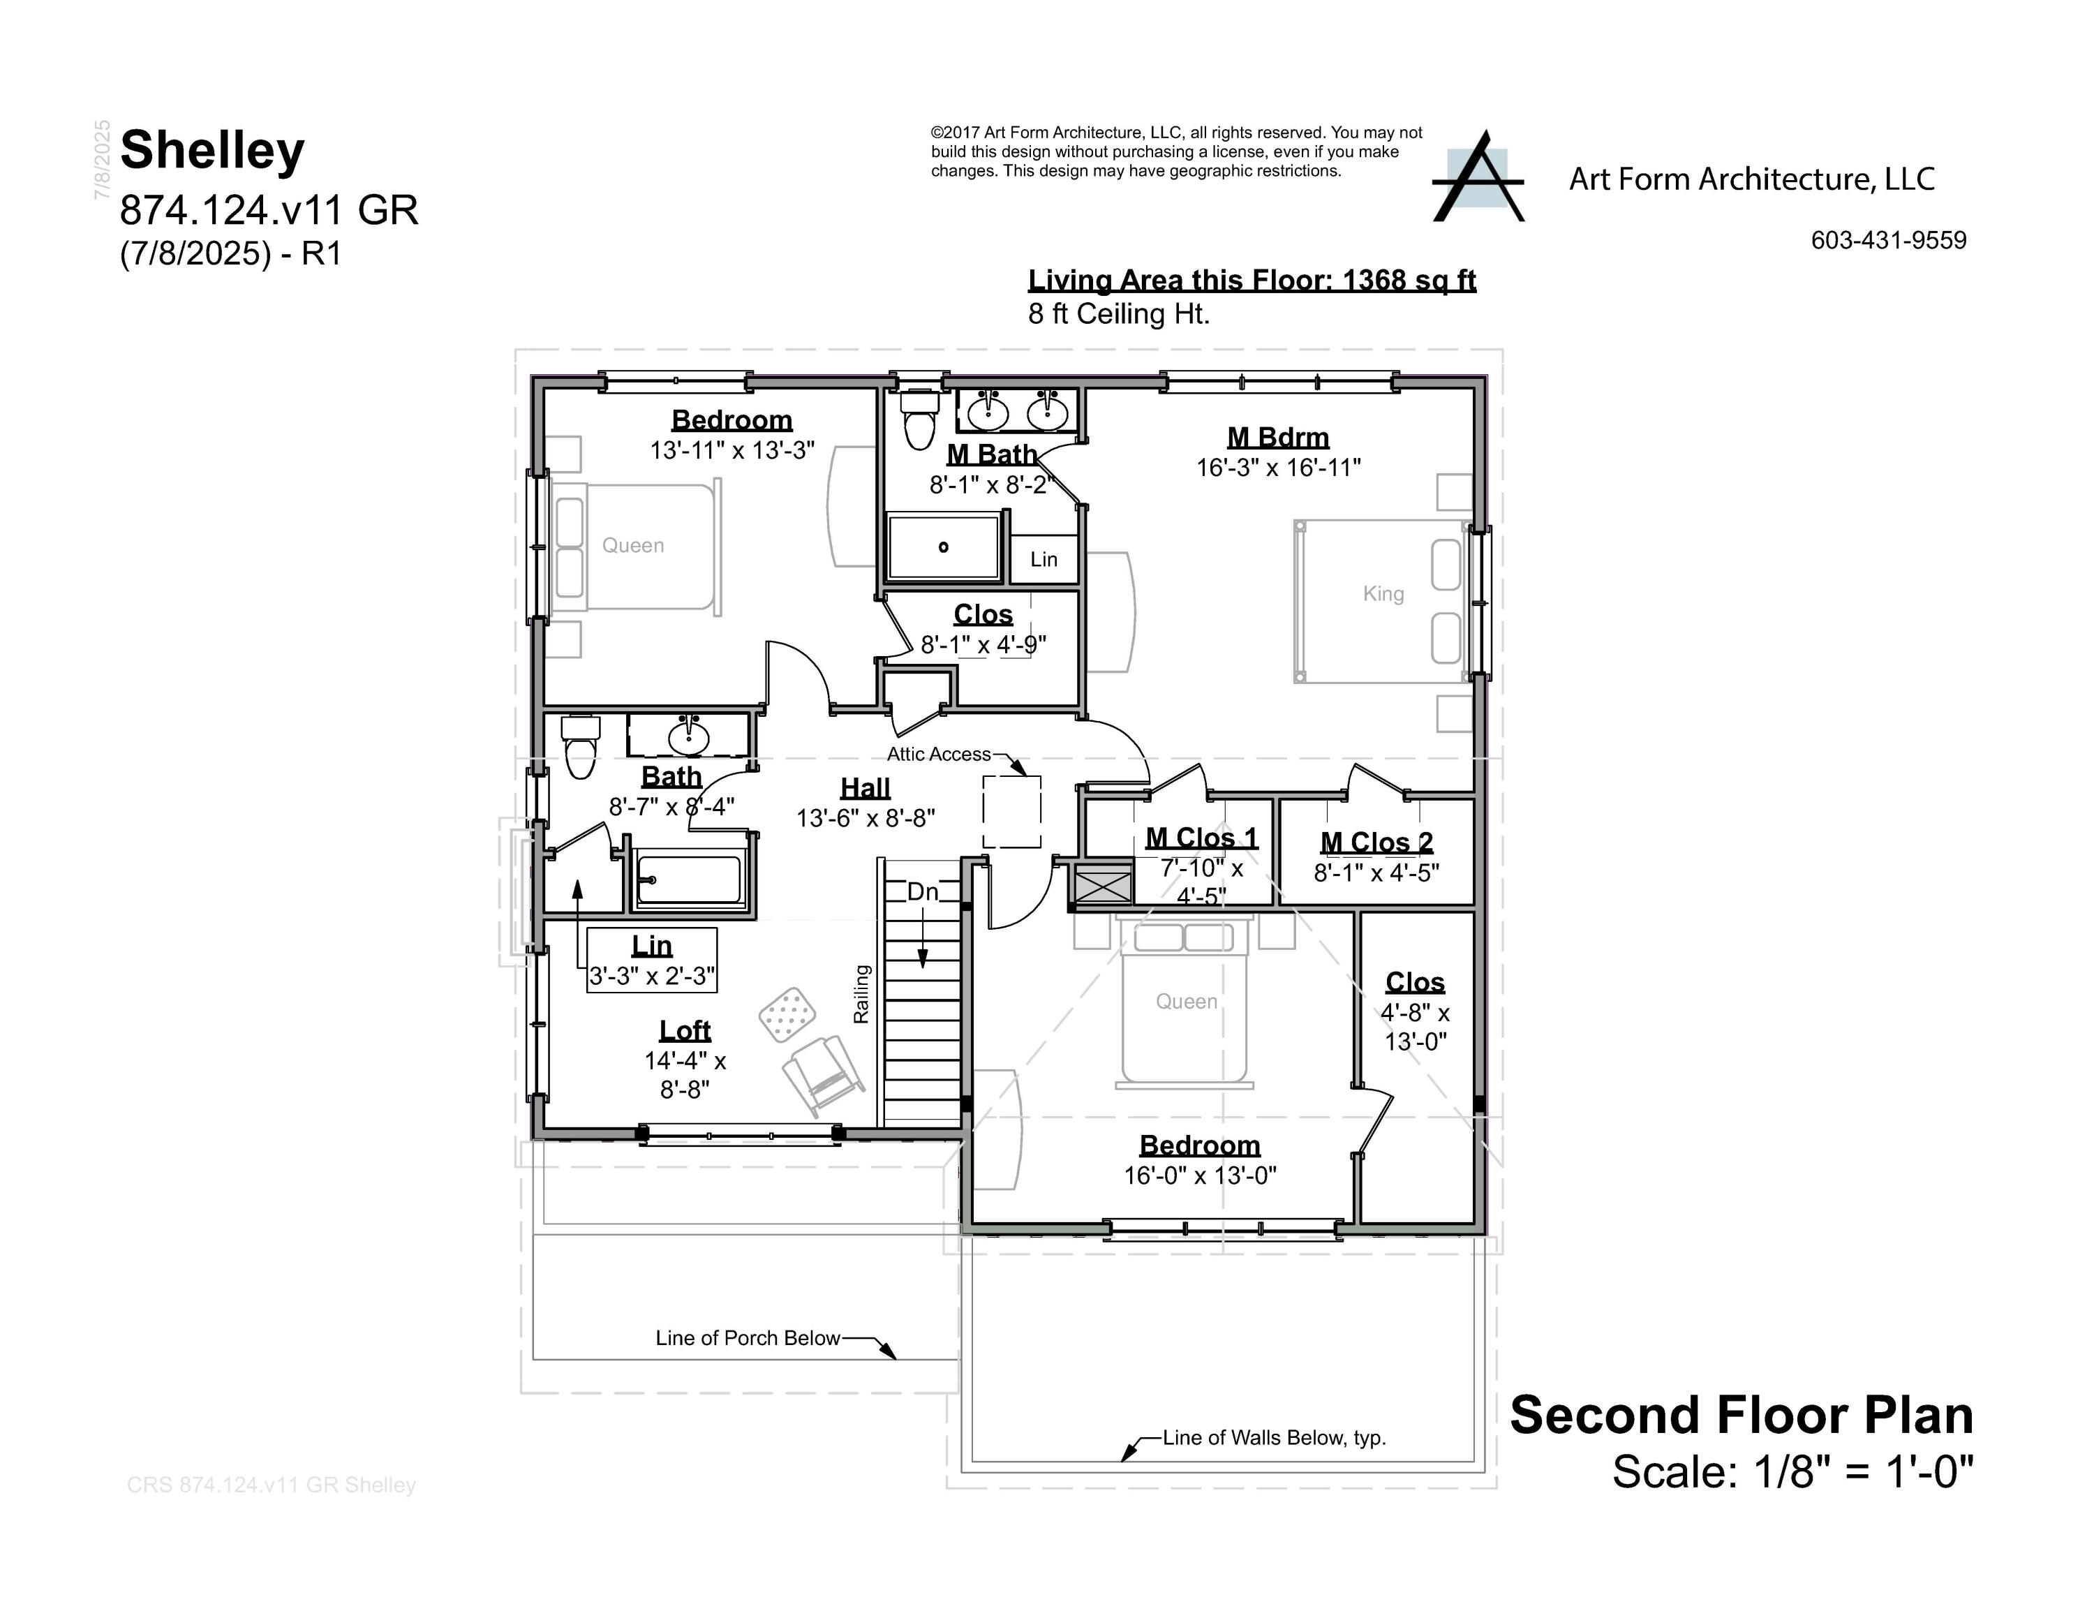
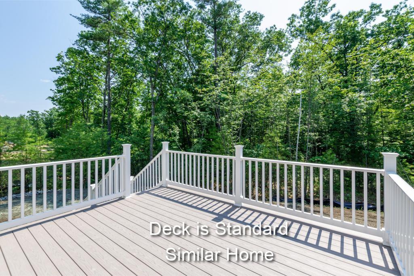
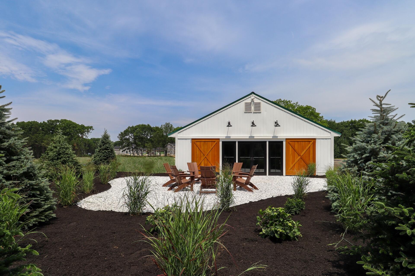
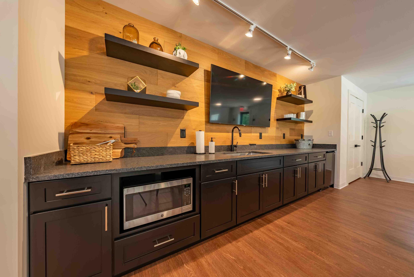
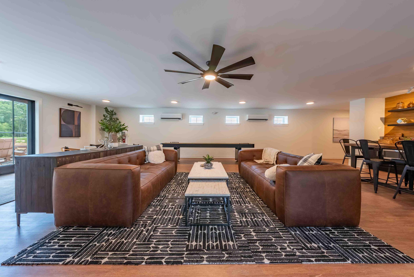
We are excited to introduce the SHELLEY house plan, a stunning 2,516 square foot home that blends thoughtful design with modern functionality and is part of our Main Level Suite Collection. This spacious, open-concept layout is perfect for both everyday living and entertaining. The first floor features a generous kitchen, living room, and a separate dining area, all complemented by 9' ceilings, creating an inviting atmosphere for family gatherings and social occasions. There is also a 1st Floor Bedroom with ensuite. Enjoy morning coffees on your deck right off the dining room. Upstairs, you'll find beautifully proportioned bedrooms, each with ample closet space. The primary suite includes dual walk-in closets, offering a truly private retreat. For those working from home, the roomy loft provides an inspiring space, bathed in natural light. An ideal setting for productivity or relaxation. With the expert guidance of our award-winning team, you'll have access to a wide range of choices in our exquisite Design Center, where you can tailor every detail to make your home truly yours. Welcome to Wildwood at Terrace Green! Nestled directly on the Mousam River, this stunning community offers kayak access, a nature lookout, four resident parks, a pavilion, and is conveniently located near several of southern Maine's beautiful beaches. With easy access to I-95, it's truly the perfect blend of nature and convenience. Energy-efficient and thoughtfully designed, your new home is just minutes from local amenities and Maine's pristine ...
+ Read More| Listing Id: | 1673325 |
|---|---|
| List Price: | $975,000 |
| Property Type: | Residential |
| Property Sub Type: | Single Family Residence |
| Status: | Active |
| Bedrooms Total: | 4 |
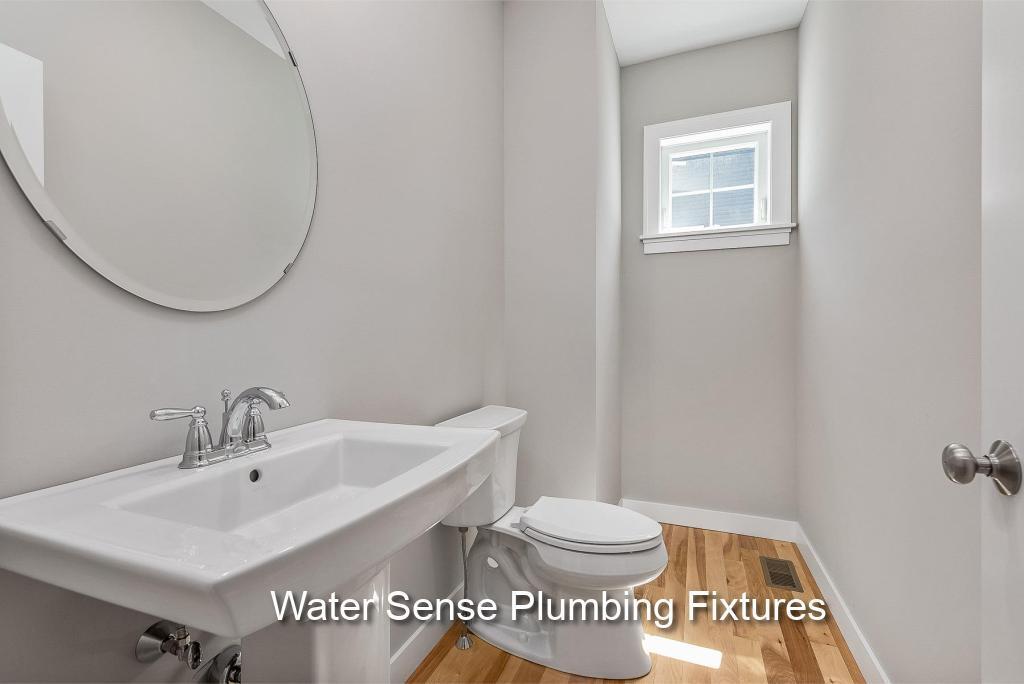
| Bathrooms Full: | 3 |
| Bathrooms Half: | 1 |
| Association Fee: | $190 |
| Tax Annual Amount: | $1 |
| Lot Size Square Feet: | 15,681.6 |
| Lot Size Acres: | 0.36 |
| Architectural Style: | Colonial |
| Waterfront?: | Yes |
| City: | Kennebunk |
| County Or Parish: | York |
| Subdivision Name: | Wildwood At Terrace Green |
| Postal Code: | 04043 |
| Year Built: | 2026 |
| Cooling: | Central Air |
| Fireplaces Total: | 1 |
| Lot Size Units: | Acres |
| Patio And Porch Features: | Deck |
| Water Body Name: | Mousam River |
| Heating?: | Yes |
| Bathrooms Total Integer: | 4 |
| Cooling?: | Yes |
| State Or Province: | ME |
| Lot Features: | Irrigation System, Near Golf Course, Near Public Beach, Near Shopping, Near Turnpike/Interstate, Near Town, Subdivided, Level, Open Lot, Sidewalks |
| View: | Scenic |
| Interior Features: | 1st Floor Bedroom, 1st Floor Primary Bedroom w/Bath, Bathtub, Shower, Walk-In Closet(s), Primary Bedroom w/Bath |
| Foundation Details: | Poured Concrete |
| Association?: | Yes |
| Building Area Total: | 2,516.0 |
| Association Fee Frequency: | Monthly |
| Sewer: | Private Sewer |
| Rooms Total: | 7 |
| Electric: | Circuit Breakers |
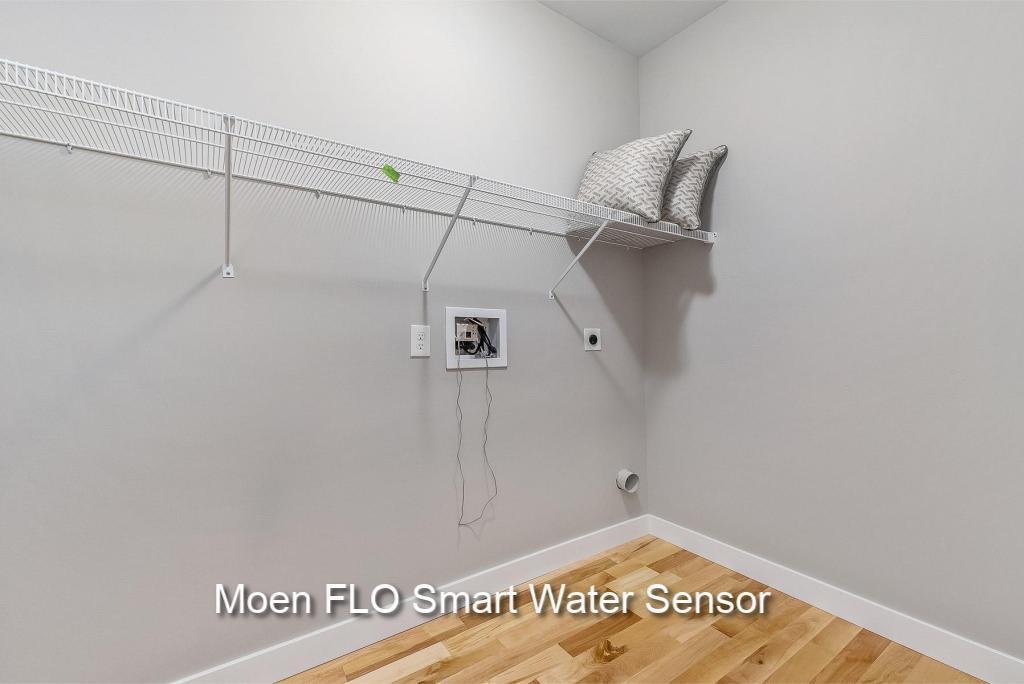
| Laundry Features: | Main Level, Washer Hookup |
| Roof: | Shingle |
| Lot Size Area: | 0.36 |
| Parking Features: | Paved, 1 - 4 Spaces, Garage Door Opener, Inside Entrance |
| Zoning: | res |
| Heating: | Propane, Forced Air |
| Construction Materials: | Wood Frame, Vinyl Siding |
| Garage?: | Yes |
| Flooring: | Carpet, Tile, Hardwood |
| Garage Spaces: | 2.0 |
| Water Source: | Public |
| Above Grade Finished Area: | 2,516.0 |
| Building Area Source: | Builder |
| Lot Size Source: | Public Records |
| Original List Price: | $975,000 |
| Tax Year: | 2026 |
| Bathrooms Total Decimal: | 3.5 |
| Approval Status: | true |
| Water Info Waterfront Amount: | 3,500.0 |
| Water Info Water Frontage Shared: | 3,500.0 |
| Water Info Water View: | No |
| Source Of Water Frontage: | Survey |
| Property Information # Full Baths Level 1: | 1 |
| Property Information Road Frontage +/-: | 130.0 |
| Property Information Source Of Road Frontage: | Public Records |
| Property Information Surveyed: | Yes |
| Property Information Seasonal: | No |
| Property Information Deed/conveyance Type Offered: | Warranty |
| Property Information Deed: | All |
| Property Information # Half Baths Level 1: | 1 |
| Property Information # Full Baths Level 2: | 2 |
| Property Information Deed Restrictions: | Yes |
| Property Information Road Frontage: | Yes |
| Property Information 2 Detached Houses On 1 Lot: | No |
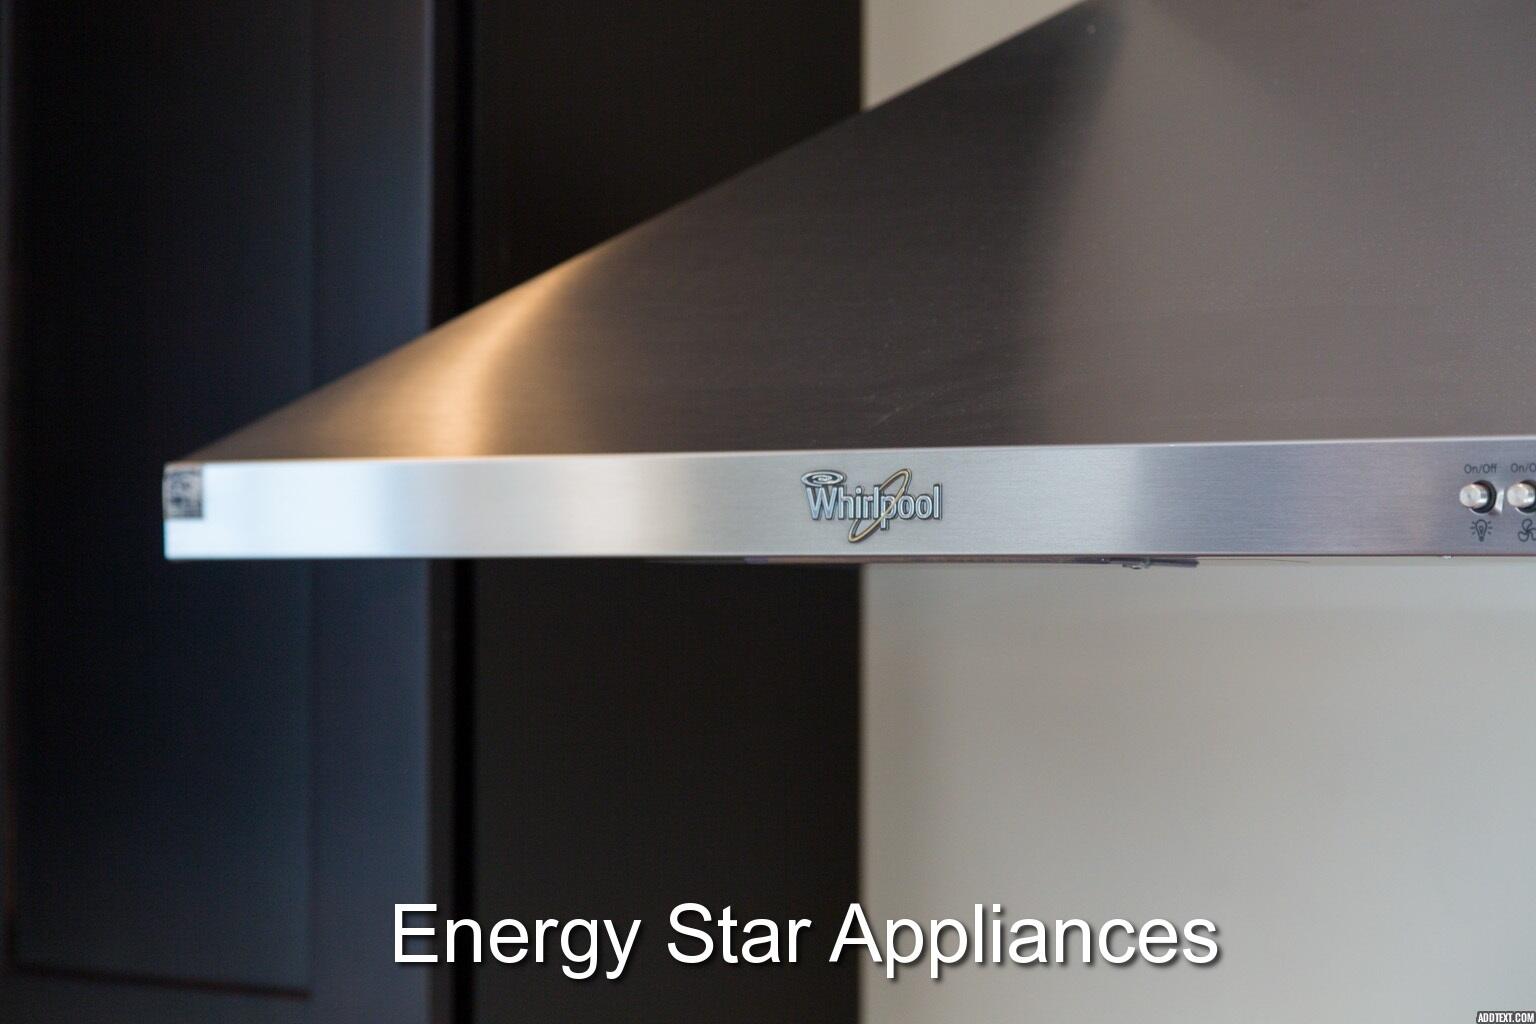
| Appliances 2: | Dishwasher, Microwave, Electric Range, ENERGY STAR Qualified Appliances, Tankless Water Heater |
| Location Information Page: | 924 |
| Location Information Zoning Overlay: | Unknown |
| Location Information Hers Certified: | No |
| Location Information Tree Growth Y/n: | No |
| Contract Information List Price/sq Ft: | $388 |
| Contract Information Comp Listing: | No |
| Window Features Backup: | Low-Emissivity Windows |
| Remarks Internal Remarks/contingency: | Home to be built or ask about our other floorplans available |
| Bedroom 3 Bedroom 3 Level: | Second |
| Bedroom 3 Bedroom 3 Length: | 13.11 |
| Bedroom 3 Bedroom 3 Width: | 13.3 |
| Bedroom 3: | Bedroom 3 |
| Bedroom 4 Bedroom 4 Level: | Second |
| Bedroom 4 Bedroom 4 Length: | 16.0 |
| Bedroom 4 Bedroom 4 Width: | 13.0 |
| Bedroom 4: | Bedroom 4 |
| Dining Room Dining Room Level: | First |
| Dining Room Dining Room Length: | 10.4 |
| Dining Room Dining Room Width: | 13.7 |
| Dining Room: | Dining Room |
| Kitchen Kitchen Level: | First |
| Kitchen Kitchen Length: | 14.0 |
| Kitchen Kitchen Width: | 13.3 |
| Kitchen: | Kitchen |
| Living Room Living Room Level: | First |
| Living Room Living Room Length: | 12.1 |
| Living Room Living Room Width: | 15.0 |
| Living Room: | Living Room |
| Primary Bedroom Primary Bedroom Level: | First |
| Primary Bedroom Primary Bedroom Length: | 14.3 |
| Primary Bedroom Primary Bedroom Width: | 13.3 |
| Primary Bedroom: | Primary Bedroom |
| Amenities: | 1st Floor Bedroom, 1st Floor Primary Bedroom w/Bath, Bathtub, Home Warranty, Irrigation System, Main Level, Washer Hookup, Shower, Walk-in Closets, Primary Bedroom w/Bath |
| Water Body Type: | River |
| Kitchen Countertop: | Granite |
| Roads: | Association, Paved |
| Vehicle Storage: | 2 Car, Auto Door Opener, Inside Entrance |
| Water Heater: | On Demand, Tankless |
| High School District: | RSU 21 |
| Home Warranty?: | Yes |
| Green Energy Efficient: | Ceiling Fans, LED Light Fixtures, HVAC |
| Levels: | Two |
| Window Features: | Low-Emissivity Windows |
| Gas: | Bottled, Underground |
| Fireplace?: | Yes |
| Listing Key: | 44984d90581f1d3811b94d38d13fa75a |
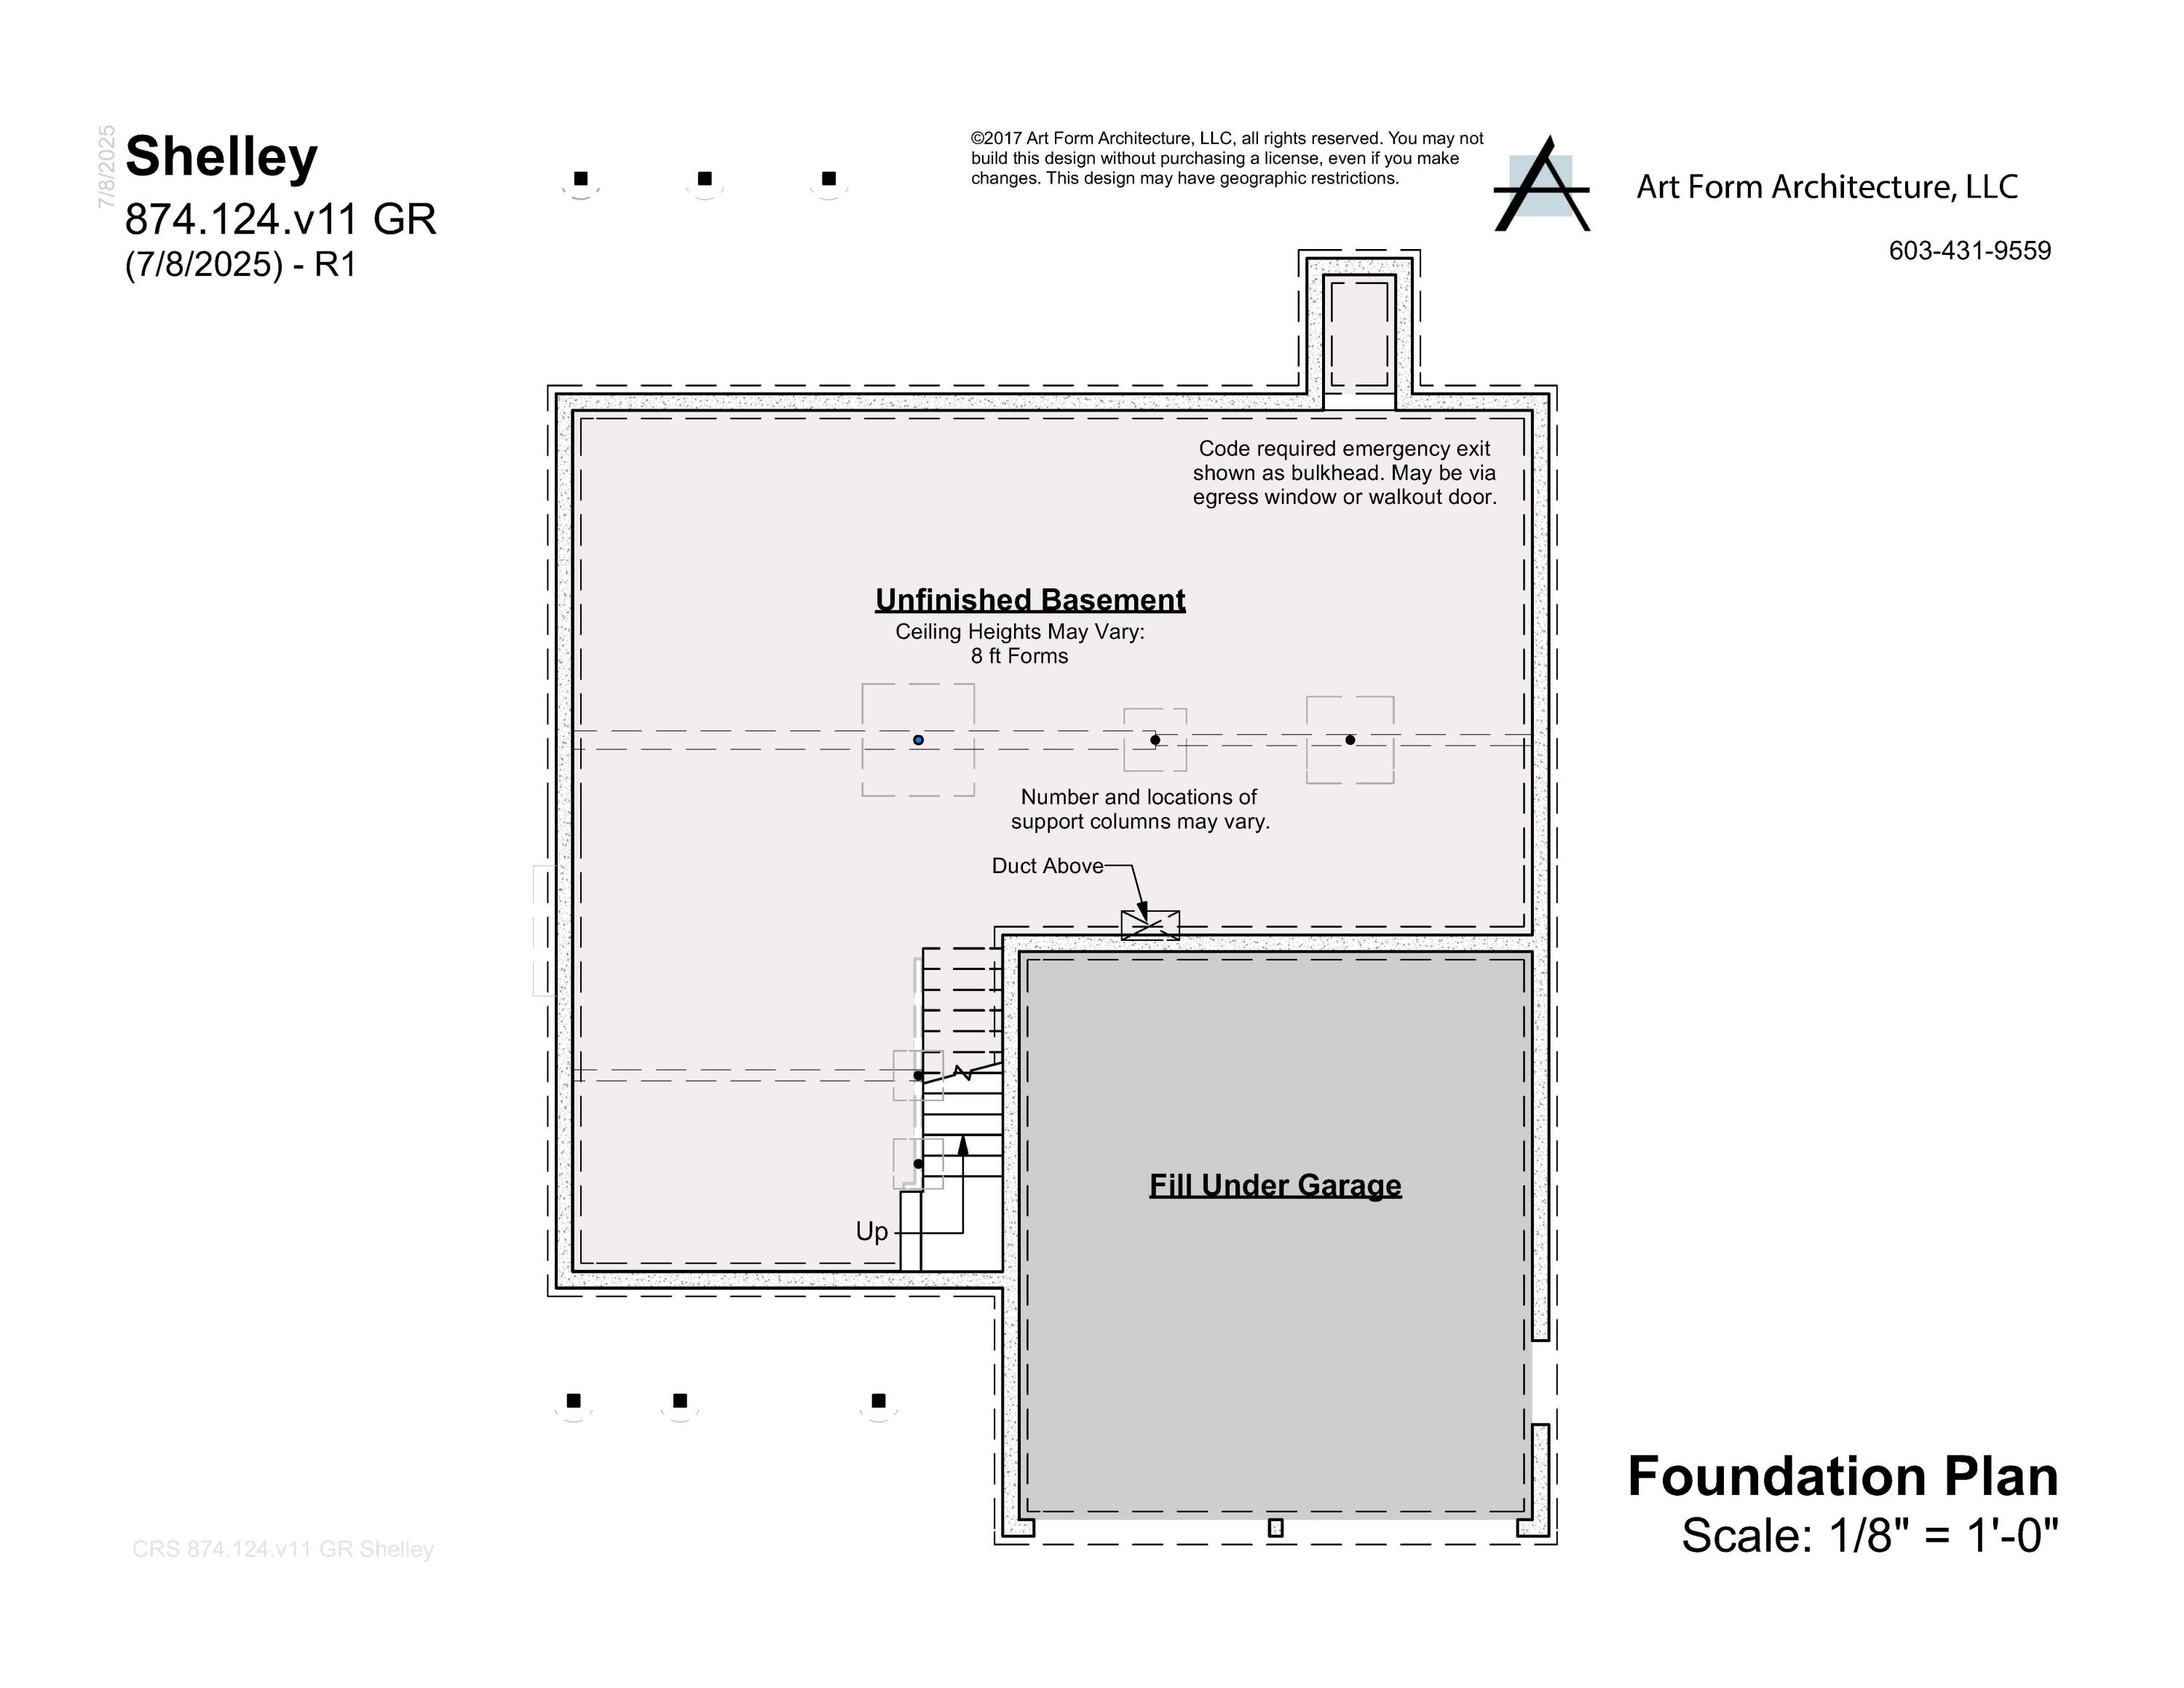
| Basement: | Bulkhead, Interior Entry, Full, Unfinished |
| Documents Change Timestamp: | 2026-07-24T12:54:16Z |
| Documents Count: | 8 |
| Directions: | Use GPS: 342 Alfred Road |
| Listing Contract Date: | 2026-07-24 |
| Status: | Active |
| Parcel Number: | 21CascadeCircleKennebunk04043 |
| Road Surface Type: | Paved |
| Waterfront Features: | Common, Deeded, River/Brook/Stream |
Listing data is derived in whole or in part from the Maine IDX and is for consumers' personal, non-commercial use only. Dimensions are approximate and not guaranteed. All data should be independently verified. © 2026 Maine Real Estate Information System, Inc. All Rights Reserved.
Maine Real Estate Information System, Inc. data last updated on October 08, 2026 05:14 PM - ET


Property Last Updated: October 08, 2026 05:14 PM - ET
