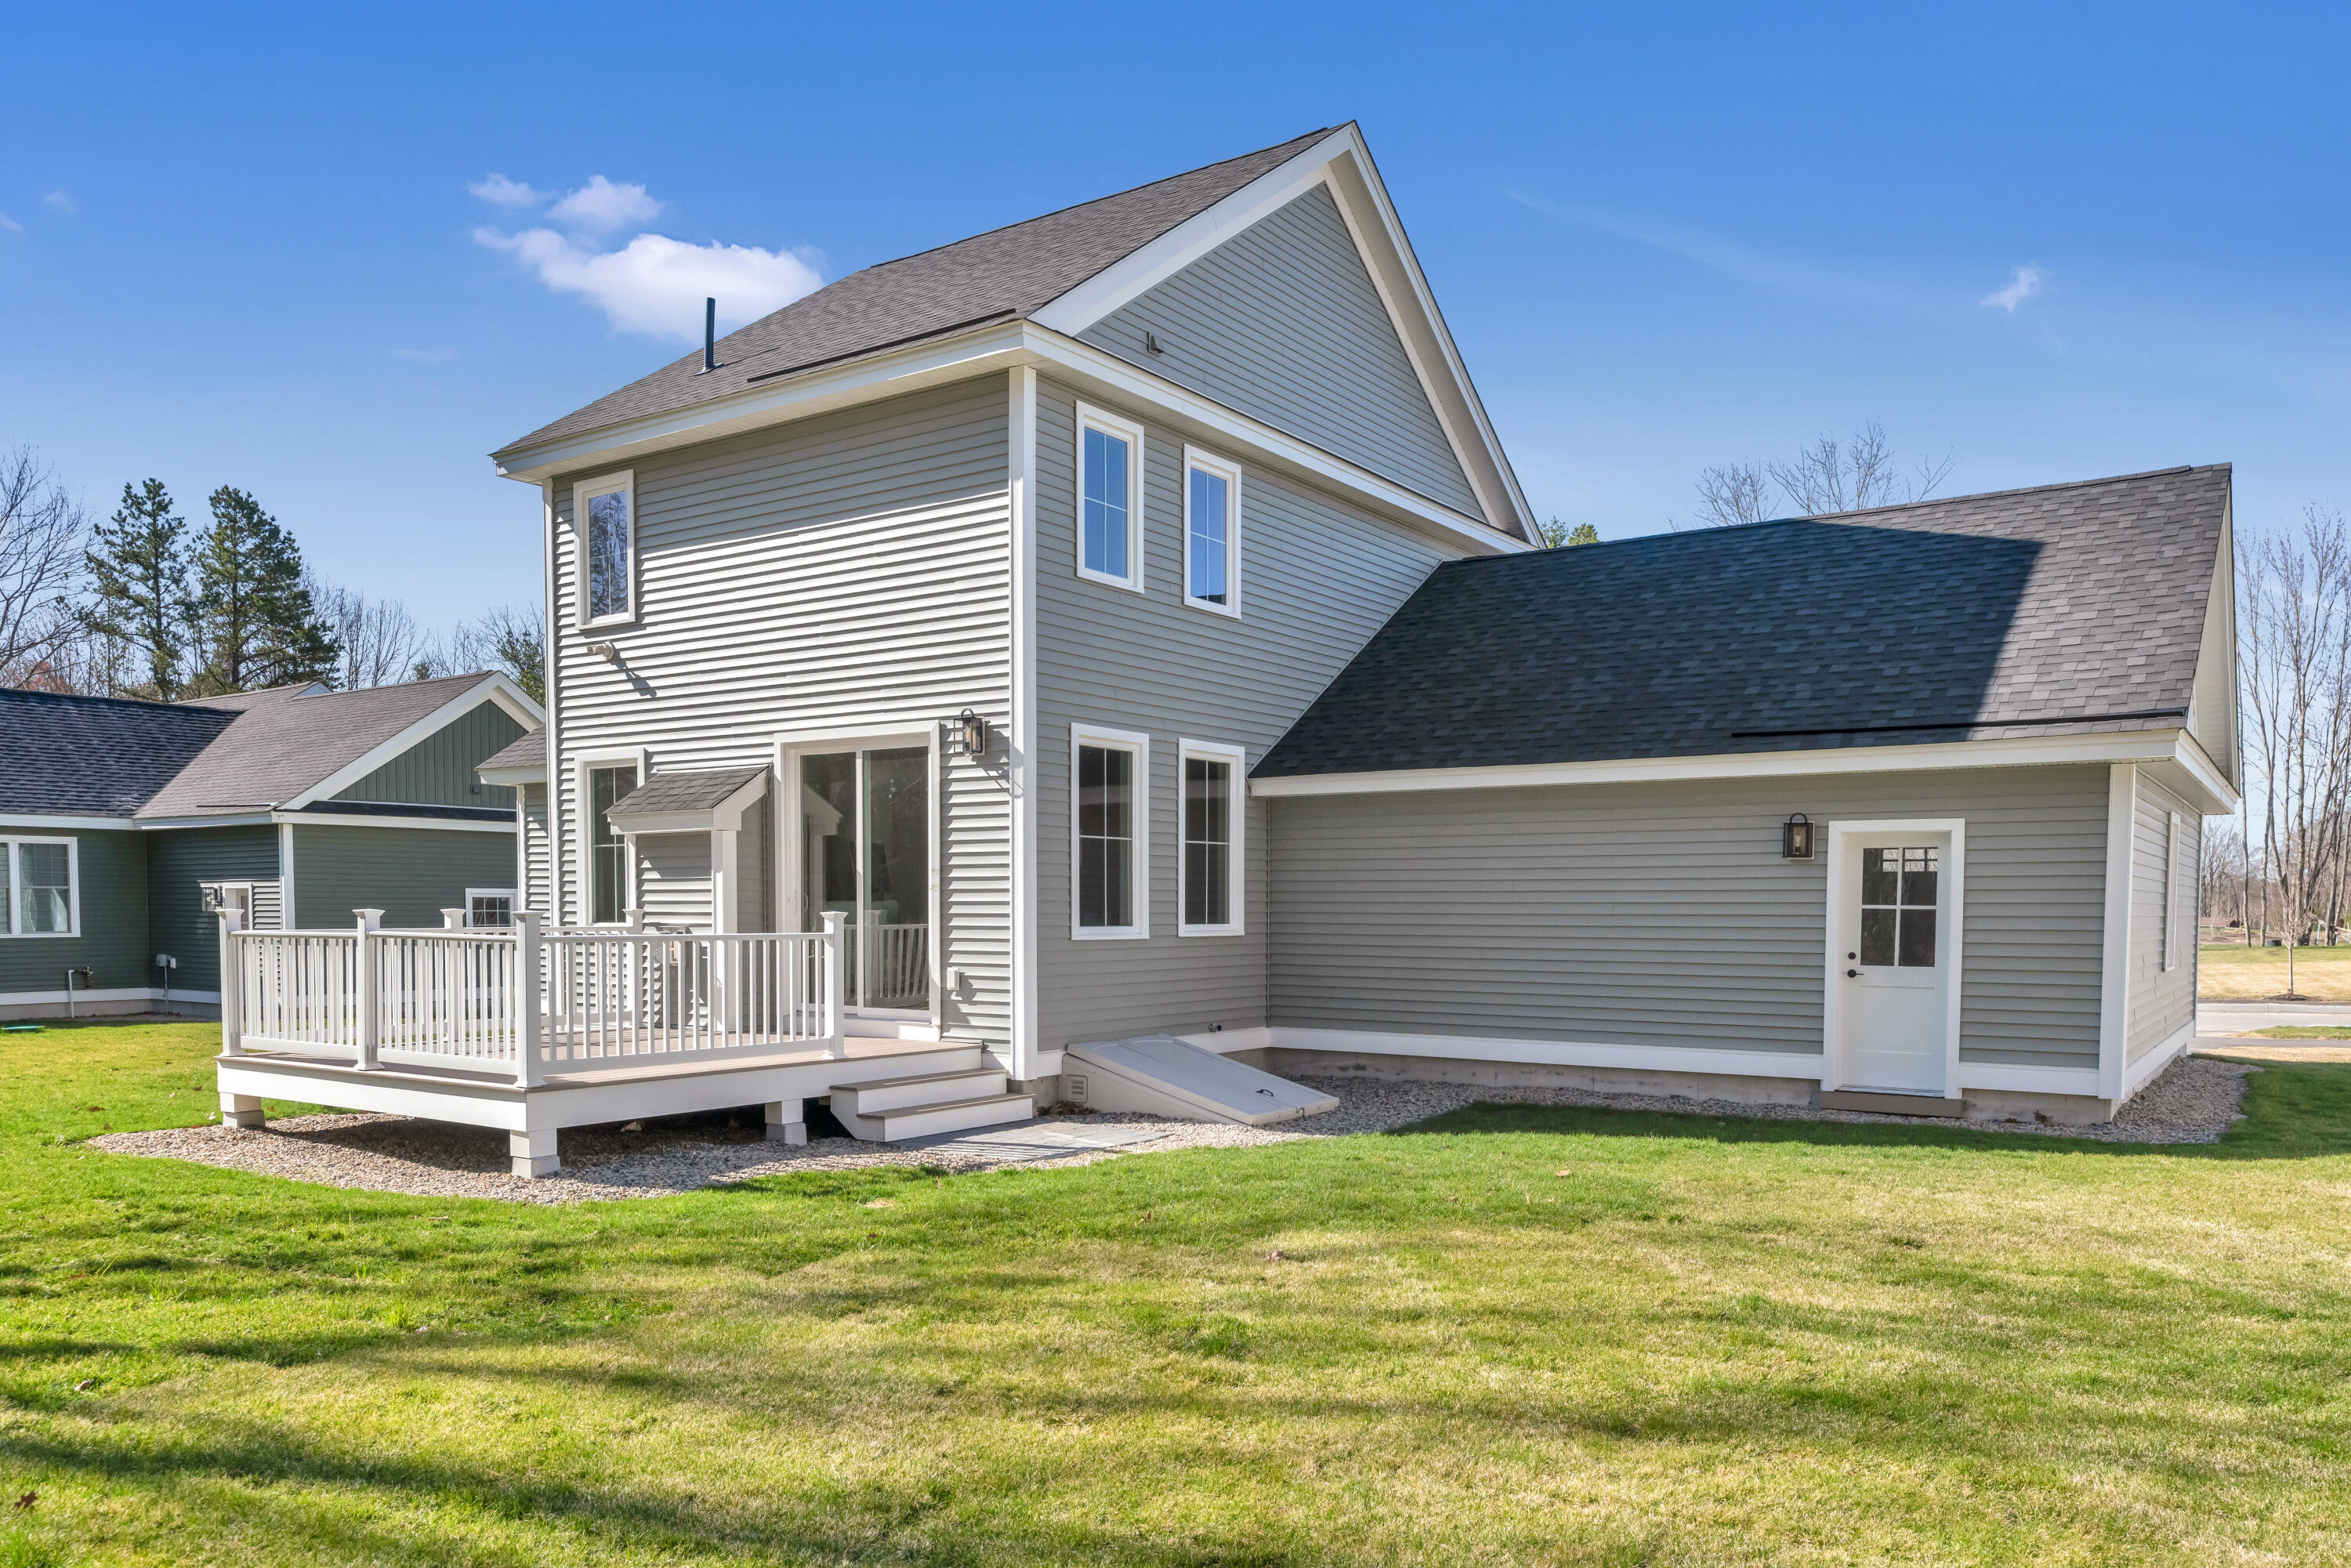
40 Cascade Circle, #33
Kennebunk, ME 04043
$799,900
Open Houses
Listing Courtesy of: The Gove Group Real Estate, LLC
603-770-8873
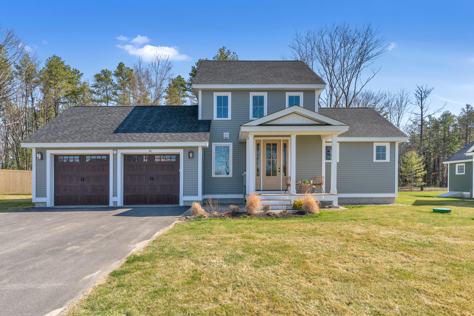
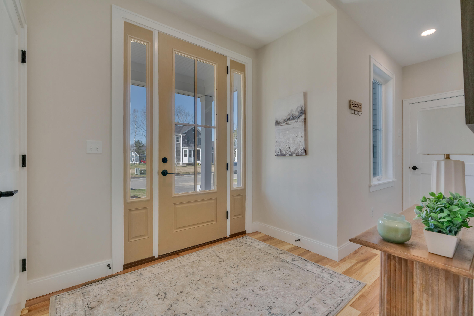
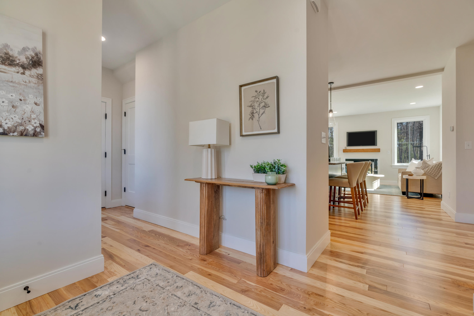
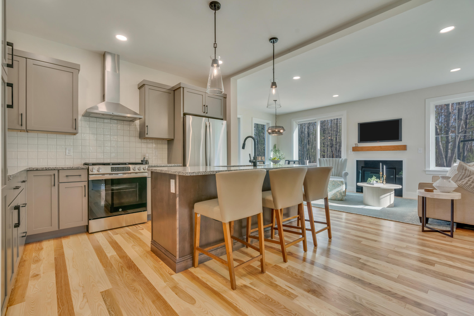
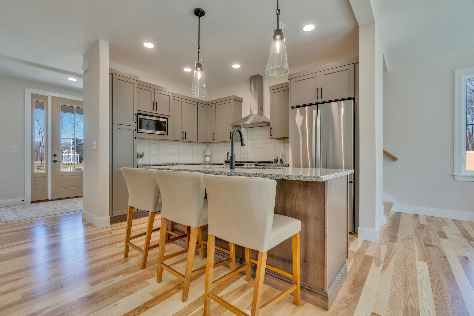
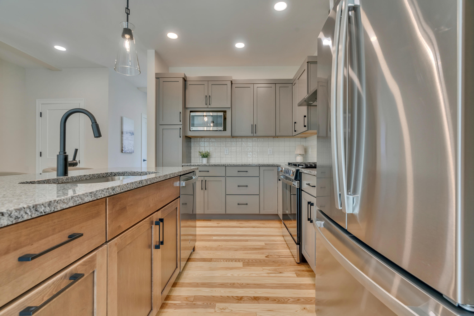
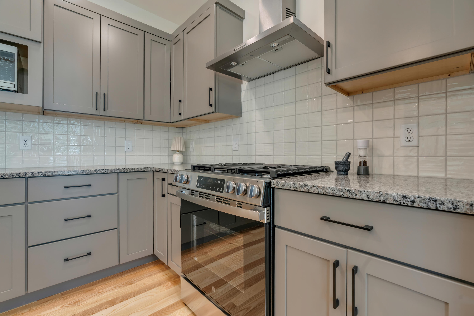
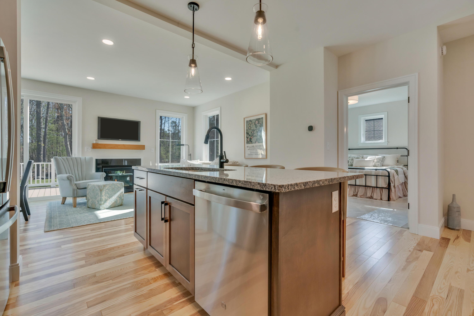
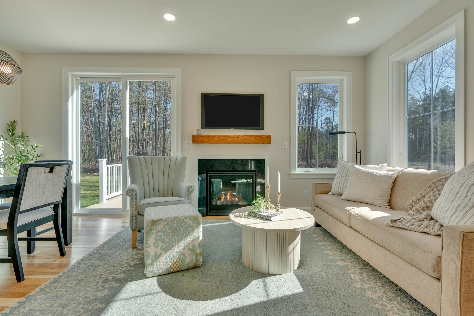
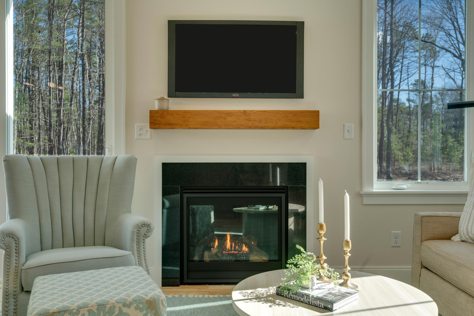
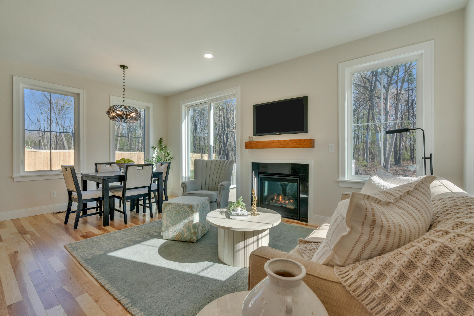
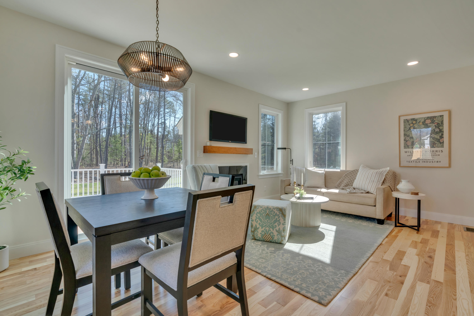
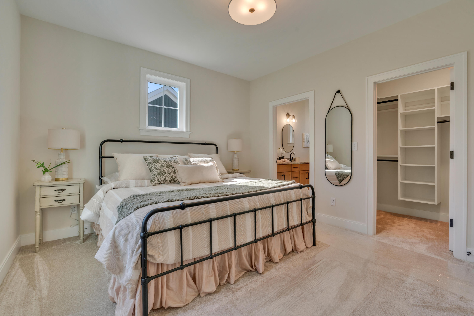
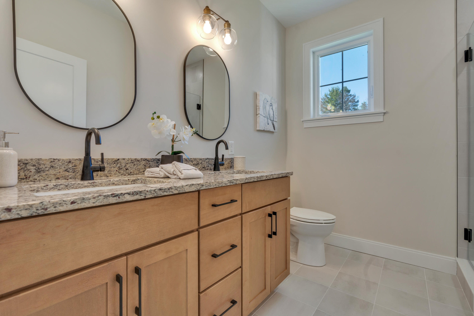
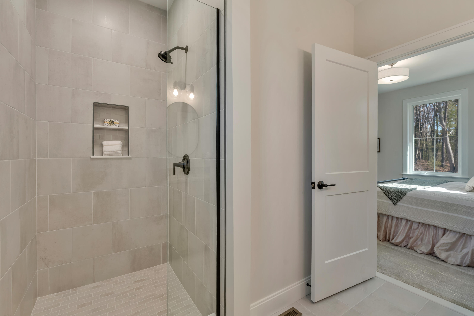
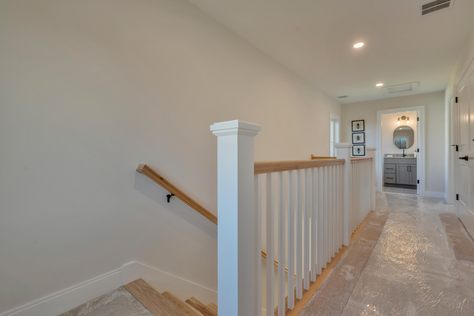
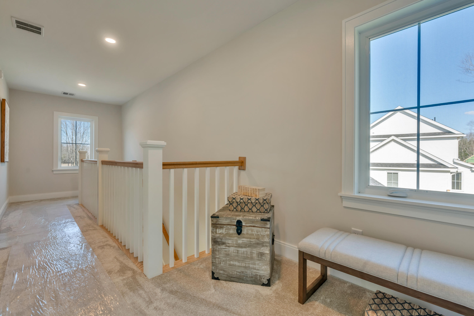
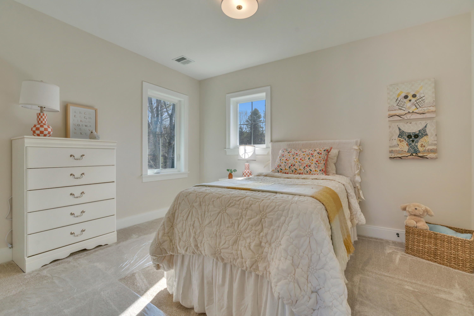
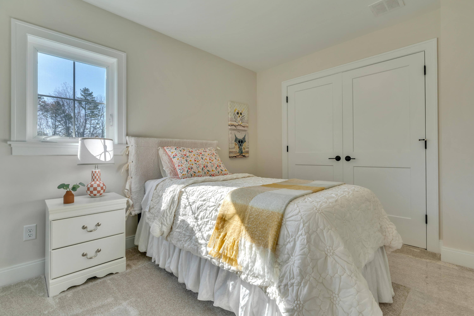
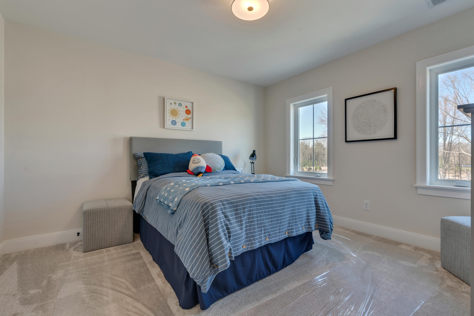
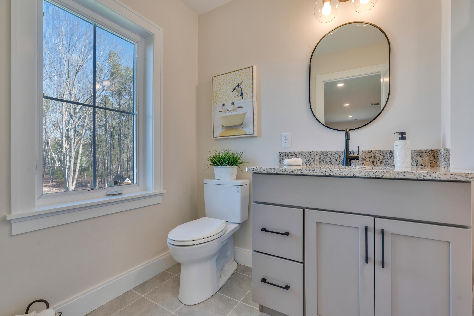
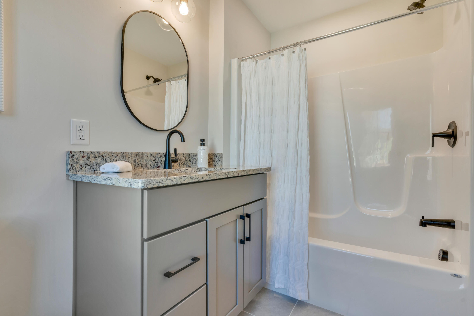
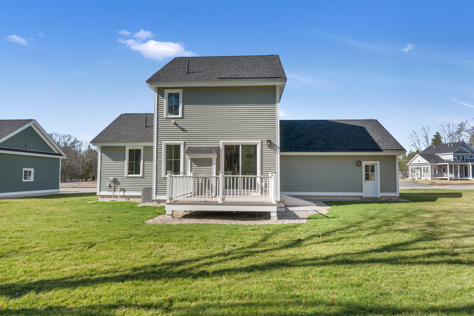
New Construction Without the Wait! Welcome to Wildwood at Terrace Green in beautiful Kennebunk, Maine--where lifestyle, nature, and convenience come together effortlessly. Built by a multi-year EPA Sustained Excellence Award-winning builder, this thoughtfully designed community sits along the scenic Mousam River. Enjoy kayak access, a peaceful nature lookout, four resident parks, a gathering pavilion, and winding walking trails--all just minutes to sandy beaches and a short drive to I-95. It truly offers the best of Maine living. Introducing the Petite Cottage, part of the Main Level Suite Collection. Designed in collaboration with a renowned Portsmouth architect, this 1,556 sq. ft. home blends modern coastal style with everyday comfort. The open-concept living and dining area is filled with natural light and flows seamlessly to a private deck--perfect for relaxing or entertaining. The first-floor primary suite offers ease and convenience, while upstairs you'll find two additional bedrooms and a full bath, creating flexible space for guests, family, or a home office. With beautifully curated finishes selected by the Design Team, this home is MOVE-IN ready --giving you the rare opportunity to enjoy new construction without the typical wait. Come experience the lifestyle you've been dreaming about.
| Listing Id: | 1656471 |
|---|---|
| List Price: | $799,900 |
| Property Type: | Residential |
| Property Sub Type: | Single Family Residence |
| Status: | Active |
| Bedrooms Total: | 3 |
| Bathrooms Full: | 2 |
| Bathrooms Half: | 1 |
| Association Fee: | $170 |
| Tax Annual Amount: | $1 |
| Lot Size Square Feet: | 15,246.0 |
| Lot Size Acres: | 0.35 |
| Architectural Style: | Colonial |
| Waterfront?: | Yes |
| City: | Kennebunk |
| County Or Parish: | York |
| Subdivision Name: | Wildwood At Terrace Green |
| Postal Code: | 04043 |
| Year Built: | 2026 |
| Cooling: | Central Air |
| Fireplaces Total: | 1 |
| Lot Size Units: | Acres |
| Patio And Porch Features: | Deck |
| Water Body Name: | Mousam River |
| Other Equipment: | Internet Access Available |
| Heating?: | Yes |
| Bathrooms Total Integer: | 3 |
| Cooling?: | Yes |
| State Or Province: | ME |
| Lot Features: | Irrigation System, Near Golf Course, Near Public Beach, Near Shopping, Near Turnpike/Interstate, Near Town, Subdivided, Level, Sidewalks, Landscaped |
| View: | Scenic |
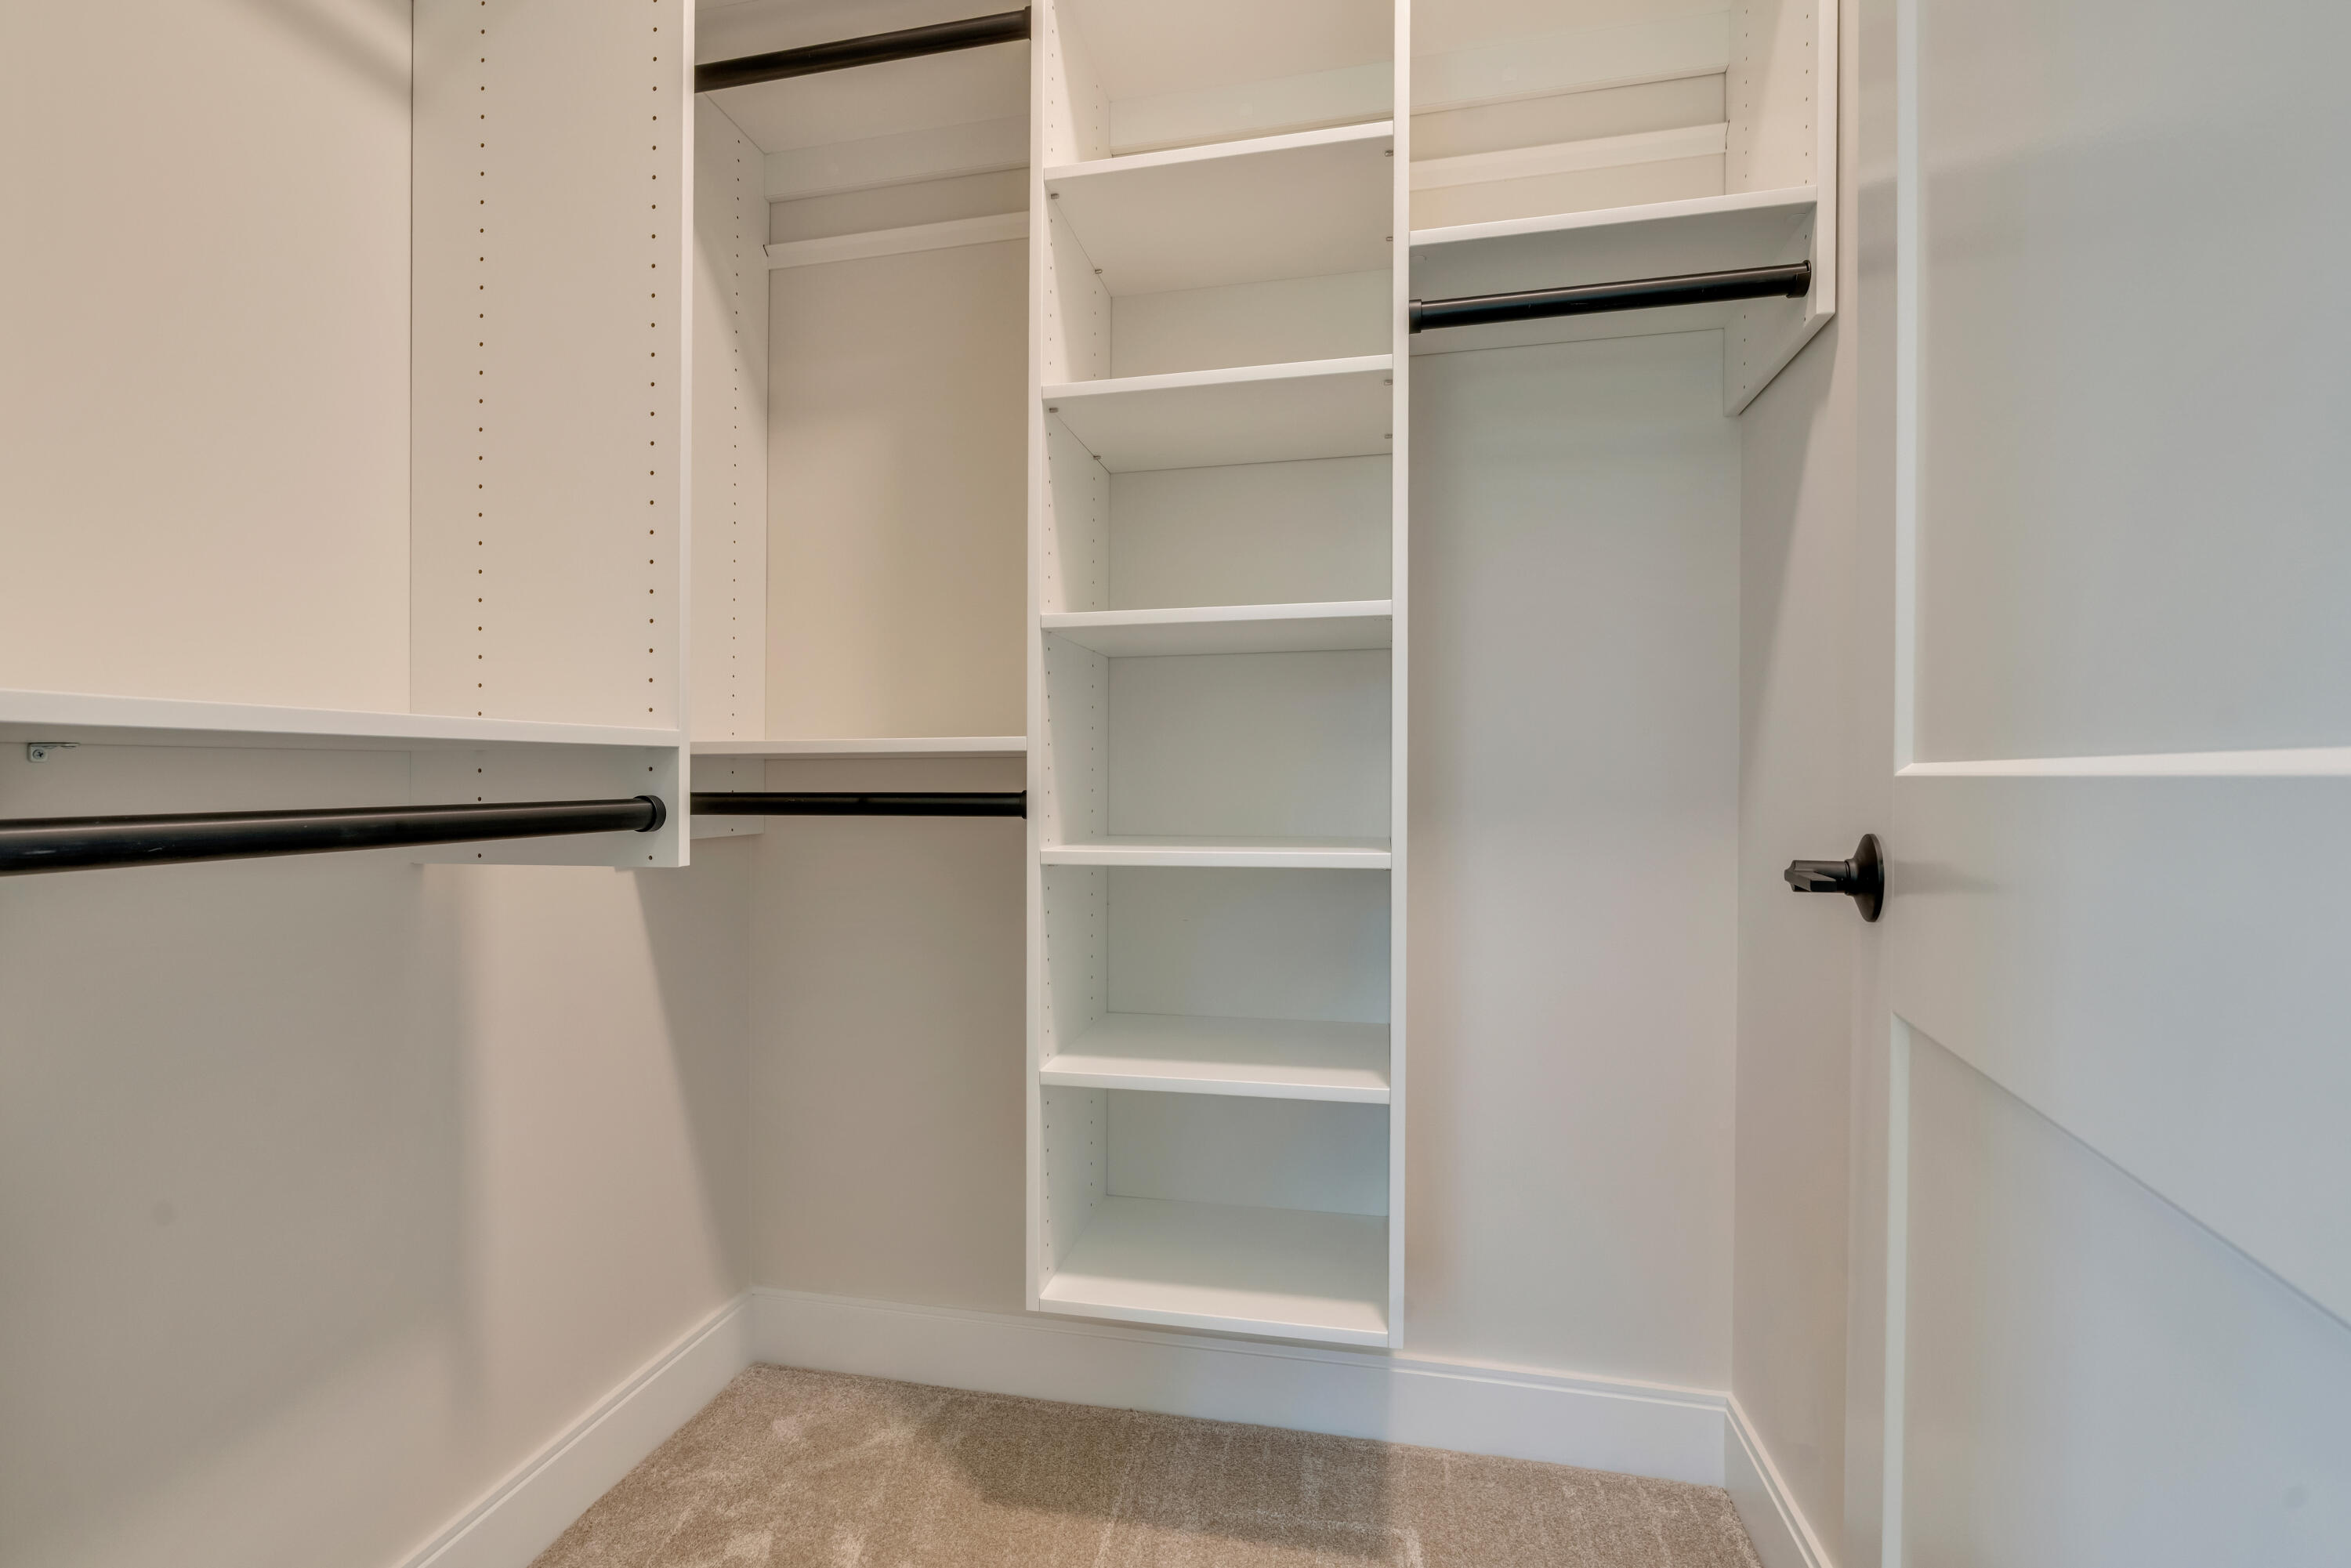
| Interior Features: | 1st Floor Primary Bedroom w/Bath, Walk-In Closet(s) |
| Foundation Details: | Poured Concrete |
| Association?: | Yes |
| Building Area Total: | 1,556.0 |
| Association Fee Frequency: | Monthly |
| Sewer: | Private Sewer |
| Rooms Total: | 7 |
| Electric: | Circuit Breakers |
| Laundry Features: | Upper Level |
| Roof: | Shingle |
| Lot Size Area: | 0.35 |
| Parking Features: | Paved, 1 - 4 Spaces, Garage Door Opener, Inside Entrance |
| Zoning: | residential |
| Heating: | Propane, Forced Air |
| Attached Garage?: | Yes |
| Construction Materials: | Wood Frame, Vinyl Siding |
| Garage?: | Yes |
| Flooring: | Carpet, Tile, Wood |
| Garage Spaces: | 2.0 |
| Water Source: | Public |
| Above Grade Finished Area: | 1,556.0 |
| Building Area Source: | Builder |
| Lot Size Source: | Public Records |
| Original List Price: | $846,900 |
| Tax Year: | 2026 |
| Bathrooms Total Decimal: | 2.5 |
| Approval Status: | true |
| Water Info Waterfront Amount: | 3,500.0 |
| Water Info Water Frontage Shared: | 3,500.0 |
| Water Info Water View: | No |
| Source Of Water Frontage: | Survey |
| Property Information # Full Baths Level 1: | 1 |
| Property Information Road Frontage +/-: | 90.0 |
| Property Information Source Of Road Frontage: | Survey |
| Property Information Surveyed: | Yes |
| Property Information Seasonal: | No |
| Property Information Deed/conveyance Type Offered: | Warranty |
| Property Information Deed: | All |
| Property Information # Half Baths Level 1: | 1 |
| Property Information # Full Baths Level 2: | 1 |
| Property Information Deed Restrictions: | Yes |
| Property Information Road Frontage: | Yes |
| Property Information 2 Detached Houses On 1 Lot: | No |
| Appliances 2: | Dishwasher, Microwave, Gas Range, Refrigerator, ENERGY STAR Qualified Appliances |
| Location Information Page: | 924 |
| Location Information Zoning Overlay: | Unknown |
| Location Information Hers Certified: | No |
| Basement Type Backup: | Bulkhead, Full, Unfinished |
| Location Information Tree Growth Y/n: | No |
| Contract Information List Price/sq Ft: | $514 |
| Contract Information Comp Listing: | No |
| Window Features Backup: | Low-Emissivity Windows |
| Bedroom 1 Bedroom 1 Level: | Second |
| Bedroom 1 Bedroom 1 Width: | 1,210.0 |
| Bedroom 1 Bedroom 1 Length: | 970.0 |
| Bedroom 1: | Bedroom 1 |
| Bedroom 2 Bedroom 2 Level: | Second |
| Bedroom 2 Bedroom 2 Length: | 1,170.0 |
| Bedroom 2 Bedroom 2 Width: | 1,170.0 |
| Bedroom 2: | Bedroom 2 |
| Appliances Included: | Dishwasher, Microwave, Gas Range, Refrigerator, ENERGY STAR Qualified Appliances |
| Dining Room Dining Room Level: | First |
| Dining Room Dining Room Length: | 740.0 |
| Dining Room Dining Room Width: | 1,170.0 |
| Dining Room: | Dining Room |
| Kitchen Kitchen Level: | First |
| Kitchen Kitchen Length: | 10.7 |
| Kitchen Kitchen Width: | 12.0 |
| Kitchen: | Kitchen |
| Living Room Living Room Level: | First |
| Living Room Living Room Length: | 1,190.0 |
| Living Room Living Room Width: | 1,210.0 |
| Living Room: | Living Room |
| Mud Room Mud Room Level: | First |
| Mud Room Mud Room Length: | 8.5 |
| Mud Room Mud Room Width: | 7.5 |
| Mud Room: | Mud Room |
| Primary Bedroom Primary Bedroom Level: | First |
| Primary Bedroom Primary Bedroom Length: | 1,390.0 |
| Primary Bedroom Primary Bedroom Width: | 1,110.0 |
| Primary Bedroom: | Primary Bedroom |
| Parking: | 1 - 4 Spaces |
| Amenities: | 1st Floor Primary Bedroom w/Bath, Home Warranty, Irrigation System, Upper Level, Walk-in Closets |
| Basement Entry: | Bulkhead |
| Water Body Type: | River |
| Construction: | Wood Frame |
| Driveway: | Paved |
| Energy Efficiency: | Ceiling Fans, Insulated Foundation, LED Light Fixtures, Thermostat, HVAC |
| Equipment: | Internet Access Available |
| Exterior: | Vinyl Siding |
| Foundation Materials: | Poured Concrete |
| Green Certification: | Energy Star Certified |
| Heat Fuel: | Propane |
| Kitchen Countertop: | Granite |
| Location: | Near Golf Course, Near Public Beach, Near Shopping, Near Turnpike/Interstate, Near Town, Subdivision |
| Roads: | Association, Paved |
| Recreational Water: | Common, Deeded, River/Brook/Stream |
| Showing Instructions: | Call Listing Broker, Text Listing Agent, Email Listing Broker |
| Site: | Level, Sidewalks, Well Landscaped |
| Style: | Colonial |
| Vehicle Storage: | 2 Car, Attached, Auto Door Opener, Inside Entrance |
| Water Heater: | On Demand |
| High School District: | RSU 21 |
| Home Warranty?: | Yes |
| Green Energy Efficient: | Ceiling Fans, Insulated Foundation, LED Light Fixtures, Thermostat, HVAC |
| Levels: | Two |
| Window Features: | Low-Emissivity Windows |
| Gas: | Bottled |
| Fireplace?: | Yes |
| Listing Key: | 53b54ee8dca6e92f84fd562b63cbb528 |
| Basement: | Bulkhead, Full, Unfinished |
| Documents Change Timestamp: | 2026-04-04T17:30:18Z |
| Documents Count: | 9 |
| Directions: | GPS: 342 Alfred Road |
| Listing Contract Date: | 2026-04-04 |
| Status: | Active |
| Parcel Number: | 40CascadeCircleKennebunk04043 |
| Road Surface Type: | Paved |
| Waterfront Features: | Common, Deeded, River/Brook/Stream |
Listing data is derived in whole or in part from the Maine IDX and is for consumers' personal, non-commercial use only. Dimensions are approximate and not guaranteed. All data should be independently verified. © 2026 Maine Real Estate Information System, Inc. All Rights Reserved.
Maine Real Estate Information System, Inc. data last updated on October 08, 2026 05:14 PM - ET


Property Last Updated: October 08, 2026 05:14 PM - ET
