
74 Webster Road
Freeport, ME 04032
$695,000
Open Houses
Listing Courtesy of: Berkshire Hathaway HomeServices Northeast Real Estate
207-232-6648
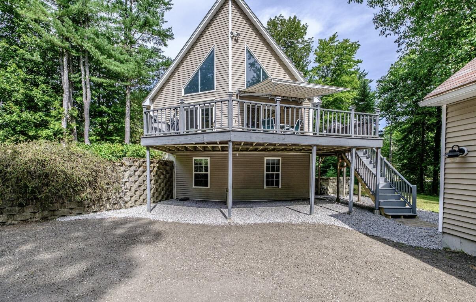
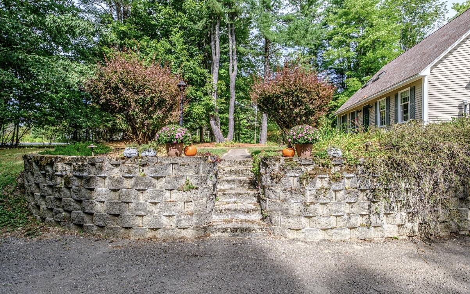
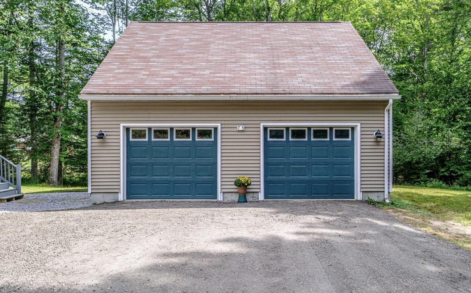
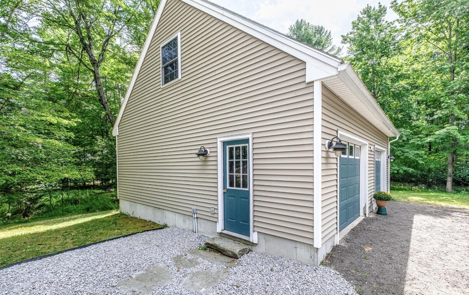
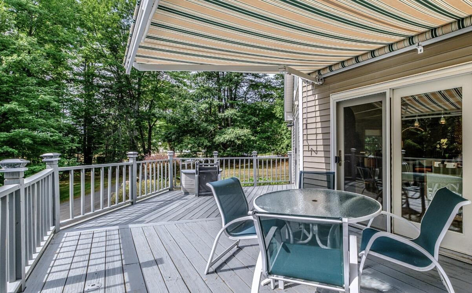
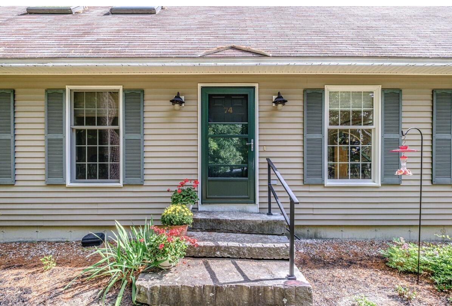
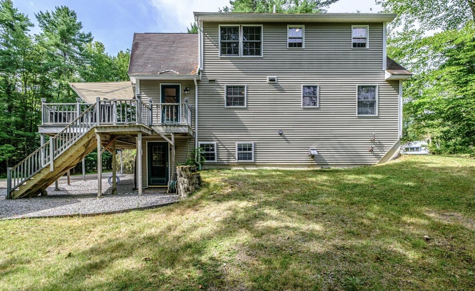
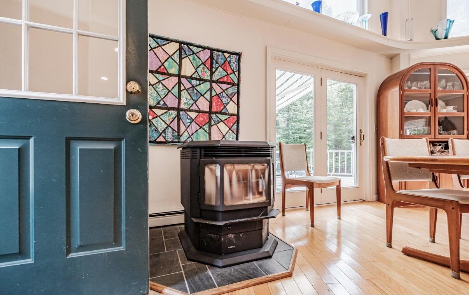
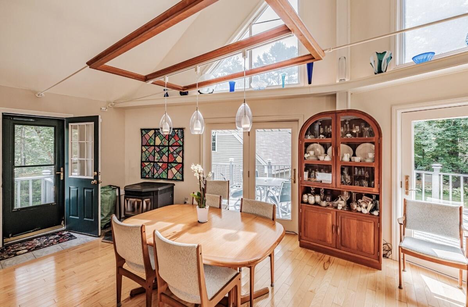
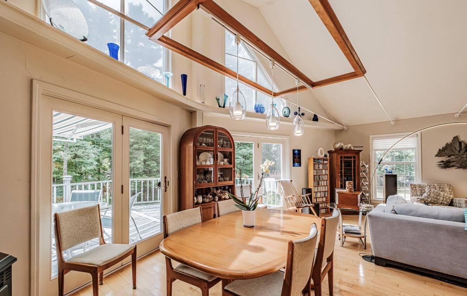
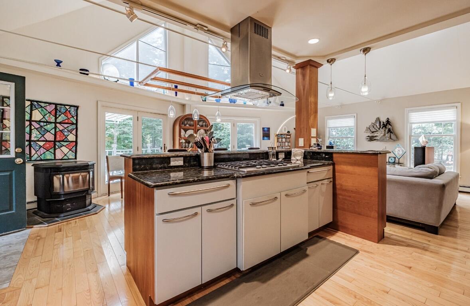
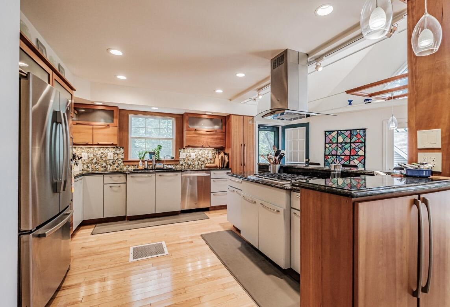
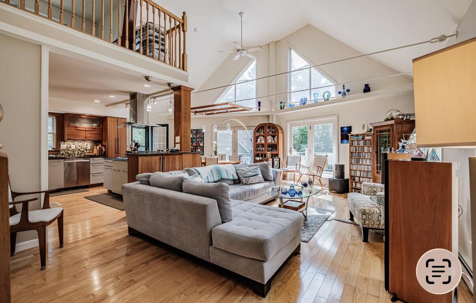
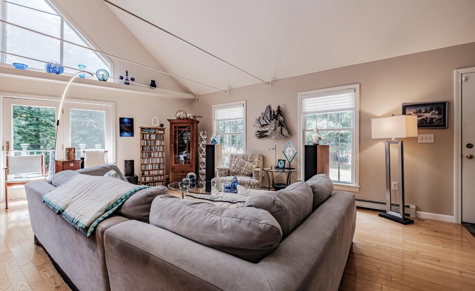
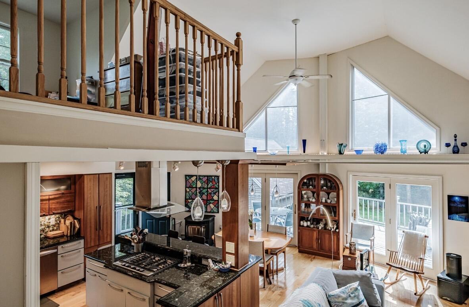
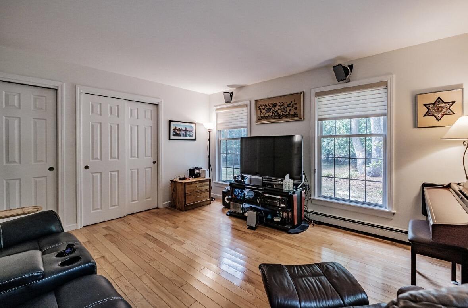
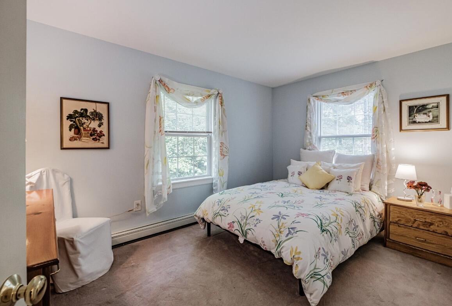
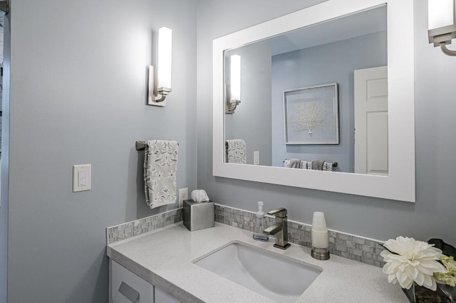
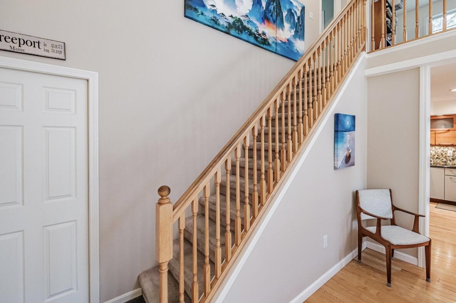
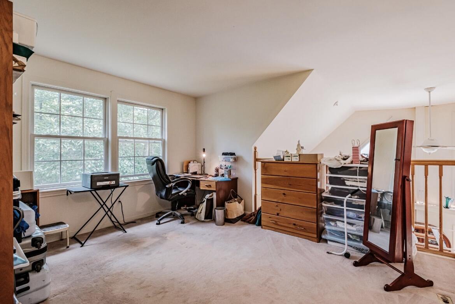
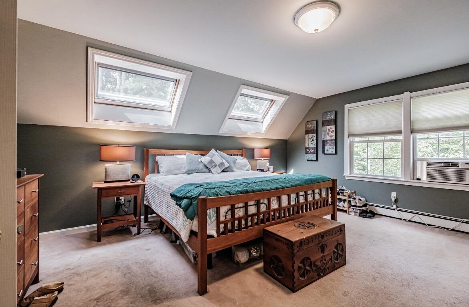
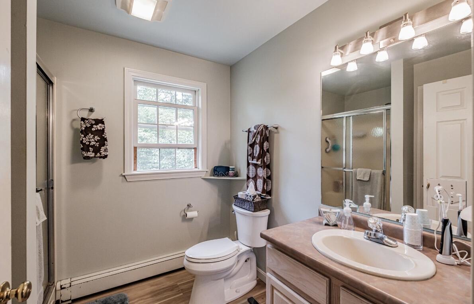
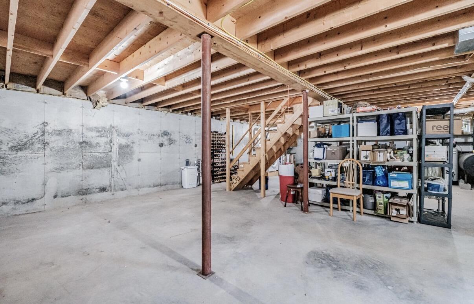
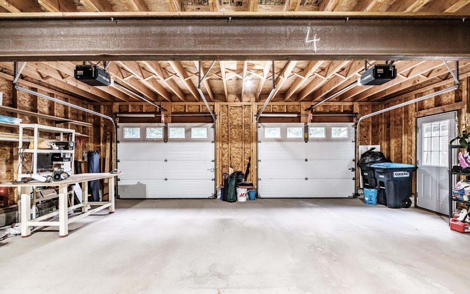
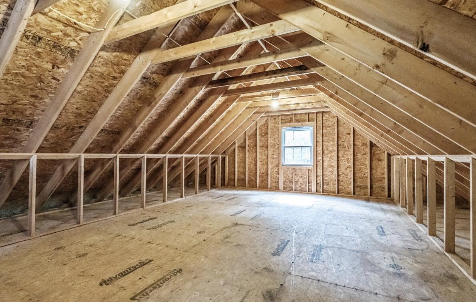
Well maintained 3 bedroom, 2 bath home nestled in the woods for privacy. Cathedral ceiling in living room. Pellet stove in living area to keep things cozy on chilly nights. 28 x 40 cape. Large deck for outside living. Basement with direct vent heater and full egress windows and walk out for extra use potential. 2 car garage with storage space over.
| Listing Id: | 1679672 |
|---|---|
| List Price: | $695,000 |
| Property Type: | Residential |
| Property Sub Type: | Single Family Residence |
| Status: | Active |
| Bedrooms Total: | 3 |
| Bathrooms Full: | 2 |
| Tax Annual Amount: | $6,773 |
| Lot Size Square Feet: | 119,790.0 |
| Lot Size Acres: | 2.75 |
| Architectural Style: | Cape Cod, Contemporary |
| Waterfront?: | No |
| City: | Freeport |
| County Or Parish: | Cumberland |
| Postal Code: | 04032 |
| Year Built: | 1999 |
| Cooling: | None |
| Lot Size Units: | Acres |
| Patio And Porch Features: | Deck |
| Heating?: | Yes |
| Bathrooms Total Integer: | 2 |
| State Or Province: | ME |
| Lot Features: | Rural, Landscaped, Wooded |
| View: | Scenic, Trees/Woods |
| Interior Features: | Bathtub |
| Foundation Details: | Poured Concrete |
| Building Area Total: | 1,709.0 |
| Sewer: | Septic Design Available, Septic Tank |
| Rooms Total: | 5 |
| Electric: | On Site, Circuit Breakers, Generator Hookup |
| Laundry Features: | Washer Hookup |
| Roof: | Shingle |
| Postal Code Plus4: | 6228 |
| Lot Size Area: | 2.75 |
| Parking Features: | Gravel, Reclaimed, 5 - 10 Spaces, Garage Door Opener, Detached, Storage |
| Zoning: | RR1 |
| Heating: | Oil, Pellets, Baseboard, Hot Water, Pellet Stove |
| Construction Materials: | Wood Frame, Vinyl Siding |
| Garage?: | Yes |
| Flooring: | Carpet, Other, Wood |
| Garage Spaces: | 2.0 |
| Water Source: | Public |
| Above Grade Finished Area: | 1,709.0 |
| Building Area Source: | Public Records |
| Lot Size Source: | Public Records |
| Original List Price: | $729,000 |
| Tax Year: | 2025 |
| Bathrooms Total Decimal: | 2.0 |
| Approval Status: | true |
| Water Info Water View: | No |
| Property Information # Full Baths Level 1: | 1 |
| Property Information Road Frontage +/-: | 630.0 |
| Property Information Source Of Road Frontage: | Deed |
| Property Information Short Sale Continue To Show: | No |
| Property Information Surveyed: | Yes |
| Property Information Seasonal: | No |
| Property Information Deed/conveyance Type Offered: | Warranty |
| Property Information Bank Owned Reo: | No |
| Property Information Color: | Grey |
| Property Information Deed: | All |
| Property Information # Full Baths Level 2: | 1 |
| Property Information Deed Restrictions: | Unknown |
| Property Information Road Frontage: | Yes |
| Property Information 2 Detached Houses On 1 Lot: | No |
| Appliances 2: | Cooktop |
| Location Information Page: | 124 |
| Location Information Zoning Overlay: | No |
| Location Information Hers Certified: | No |
| Location Information Tree Growth Y/n: | No |
| Contract Information List Price/sq Ft: | $407 |
| Contract Information Comp Listing: | No |
| Structure Type 2: | Modular |
| Remarks Showing Remarks: | 24 hour notice preferred. Contact Gloria DeGrandpre at 207-232-6648 to arrange. |
| Bedroom 1 Bedroom 1 Level: | First |
| Bedroom 1 Bedroom 1 Width: | 14.0 |
| Bedroom 1 Bedroom 1 Length: | 13.0 |
| Bedroom 2 Bedroom 2 Level: | First |
| Bedroom 2 Bedroom 2 Length: | 13.0 |
| Bedroom 2 Bedroom 2 Width: | 9.0 |
| Bedroom 3 Bedroom 3 Level: | Second |
| Bedroom 3 Bedroom 3 Length: | 16.0 |
| Bedroom 3 Bedroom 3 Width: | 16.0 |
| Appliances Included Other Appliances: | Chest freezer, generator |
| Kitchen Kitchen Level: | First |
| Living Room Living Room Level: | First |
| Living Room Living Room Length: | 13.0 |
| Living Room Living Room Width: | 18.0 |
| Amenities: | Bathtub, Washer Hookup |
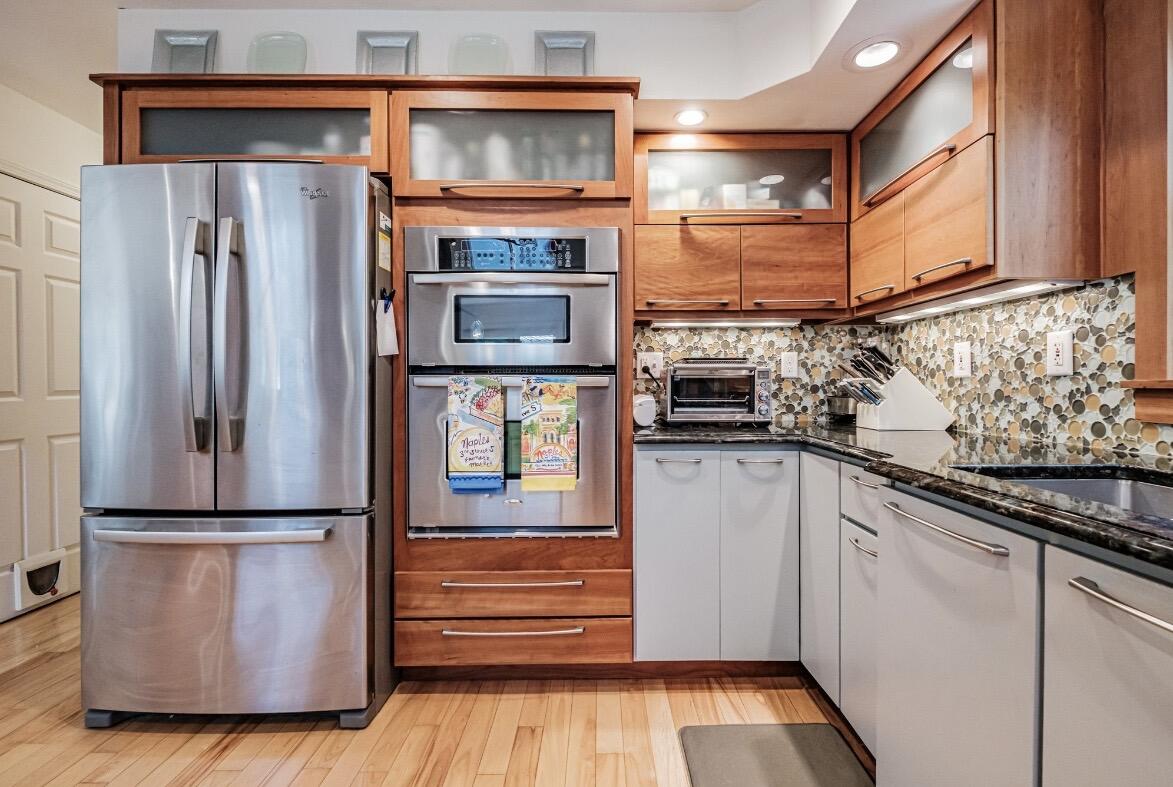
| Kitchen Countertop: | Granite |
| Roads: | Paved, Public |
| Vehicle Storage: | 2 Car, Auto Door Opener, Detached, Storage Above |
| Water Heater: | Electric, Off Heating System, Separate Booster |
| High School District: | RSU 05 |
| Pets Allowed: | No Restrictions |
| Furnished: | Negotiable |
| Levels: | Two |
| Structure Type: | Modular |
| Gas: | Bottled |
| Restrictions: | No Restrictions |
| Listing Key: | 9c18ce1a9143eb9bba4c87b89f92f6f0 |
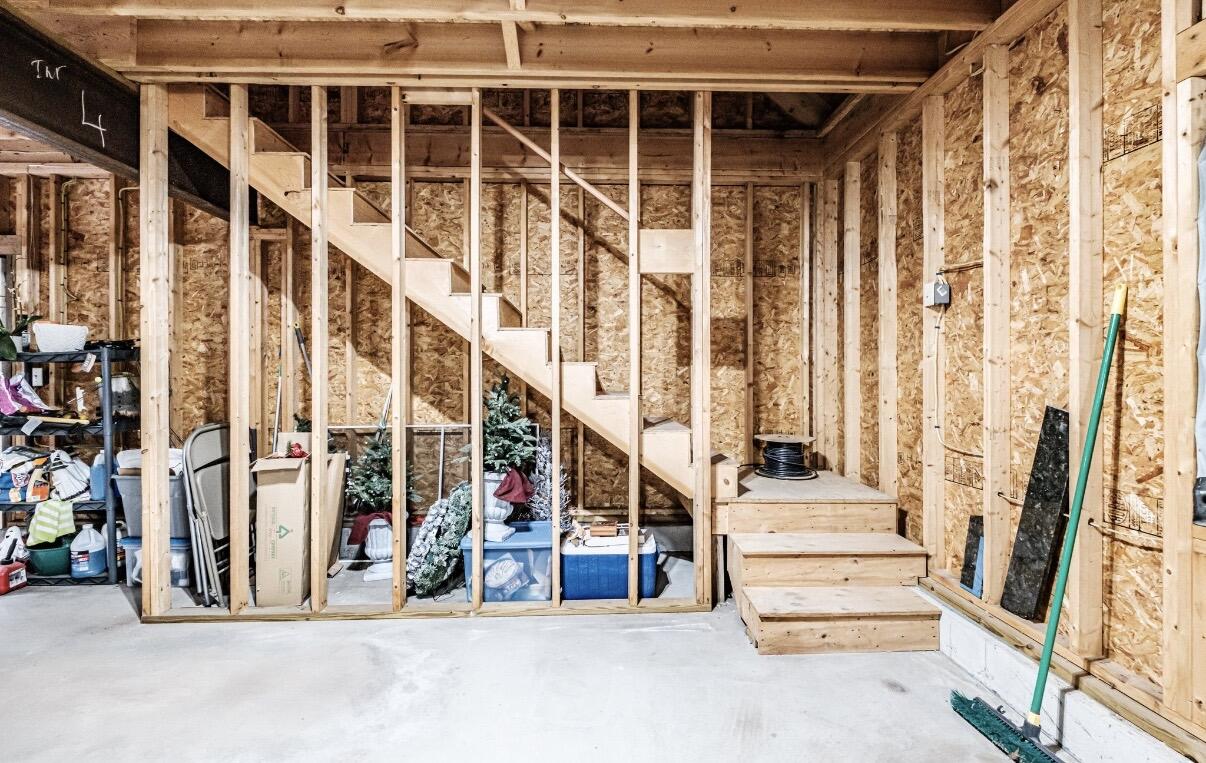
| Basement: | Interior Entry, Walk-Out Access, Daylight, Full, Unfinished |
| Documents Change Timestamp: | 2026-09-08T16:30:35Z |
| Documents Count: | 2 |
| Directions: | Webster Road from Desert Road or Old County Road to #74. |
| Listing Contract Date: | 2026-09-08 |
| Status: | Active |
| Parcel Number: | FPRT-000022-000001-A000000 |
| Road Surface Type: | Paved |
| Sign On Property?: | Yes |
Listing data is derived in whole or in part from the Maine IDX and is for consumers' personal, non-commercial use only. Dimensions are approximate and not guaranteed. All data should be independently verified. © 2026 Maine Real Estate Information System, Inc. All Rights Reserved.
Maine Real Estate Information System, Inc. data last updated on October 08, 2026 05:14 PM - ET


Property Last Updated: October 08, 2026 05:14 PM - ET
